Web Design & Web Development by Elephant in the Boardroom – Melbourne
Sustainable Heritage Restoration
FLOOR PLAN FIX
CASE STUDIES
Sustainable Heritage Restoration
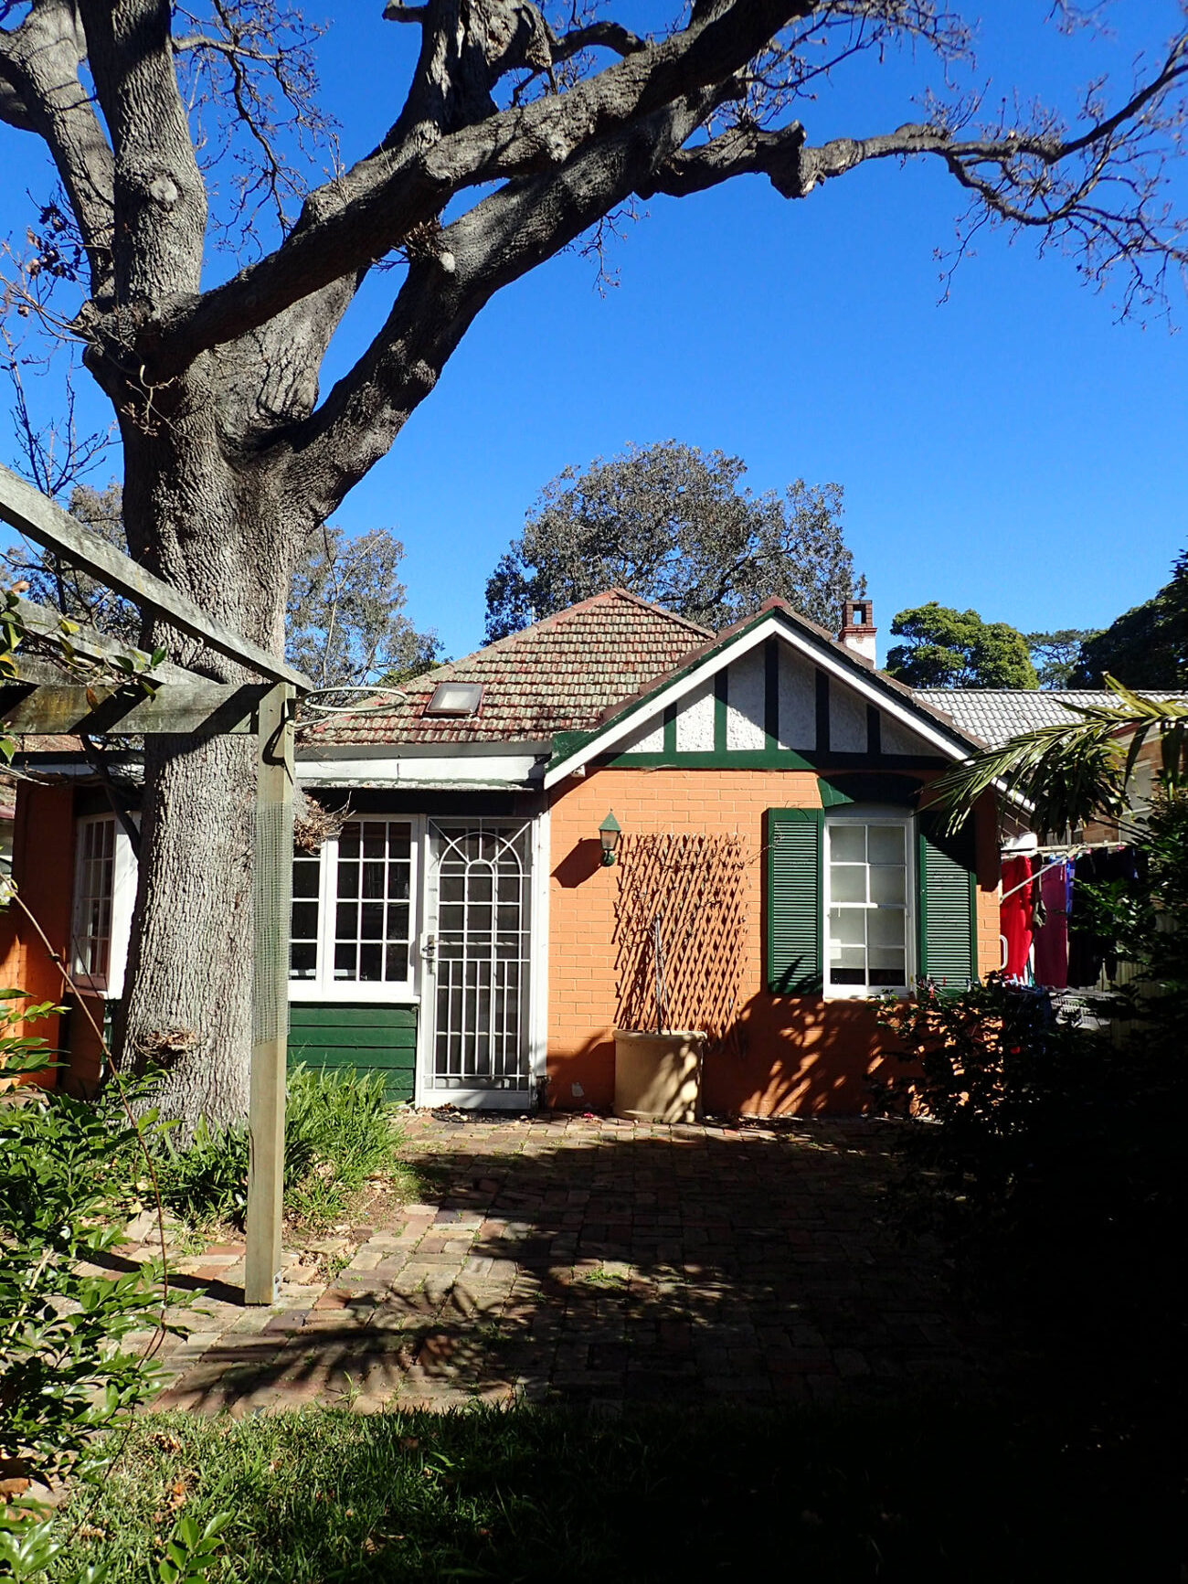
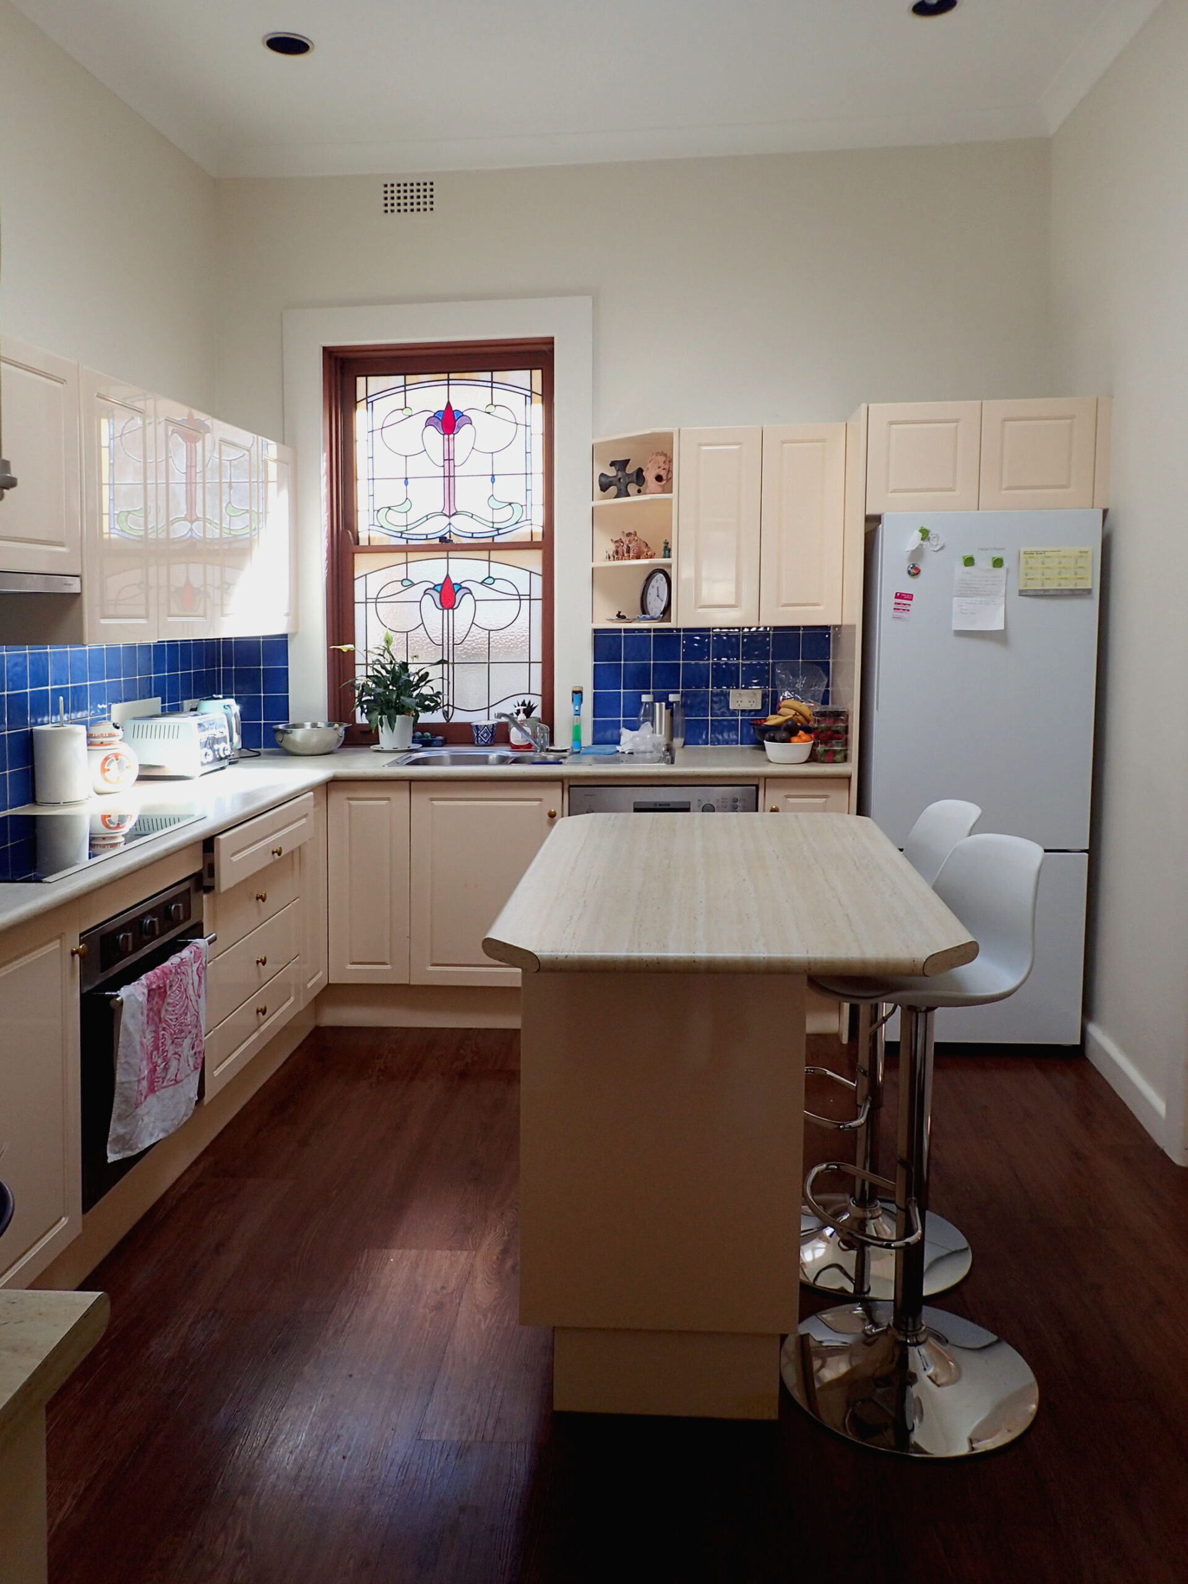
The overseas purchasers of this home put their faith in LDG to obtain all the necessary building approvals, project documentation and on-site supervision whilst continuing to reside in Singapore. Their purchase was a simple 3 bedroom bungalow on a compact 280m2 site, located in a great street close to Mosman Village. However, the original home’s poor solar orientation, spatial arrangements and thermal performance were key concerns, especially given their love of the warmer Singapore climate.
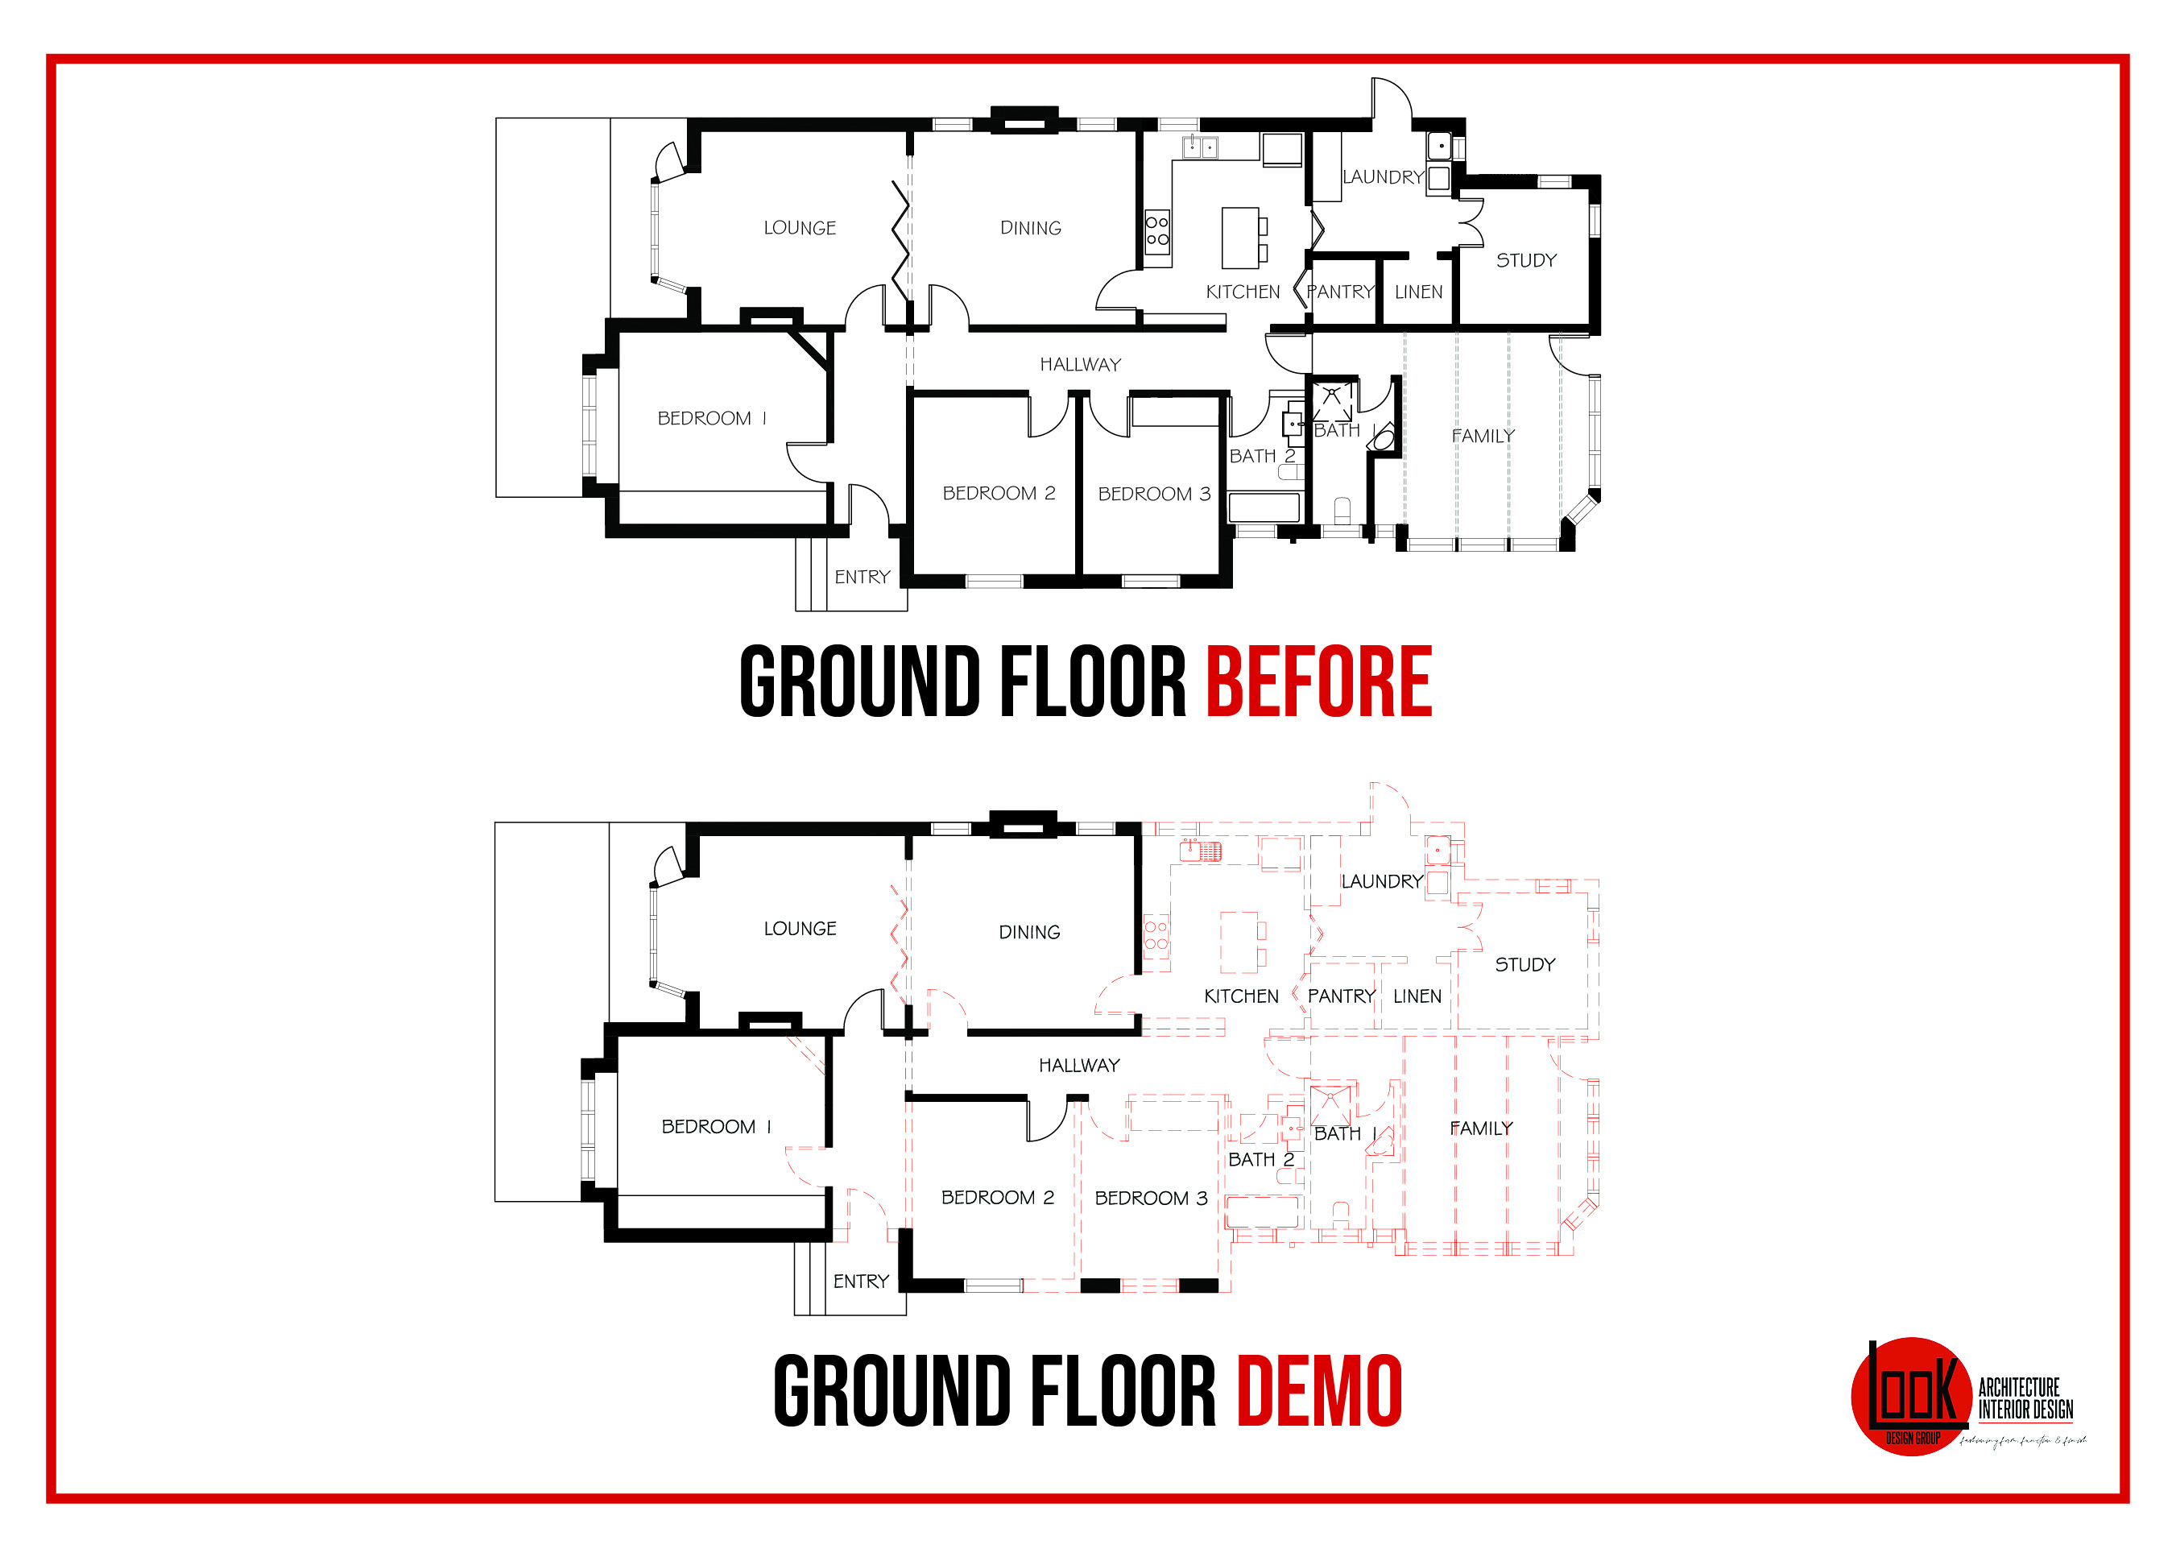
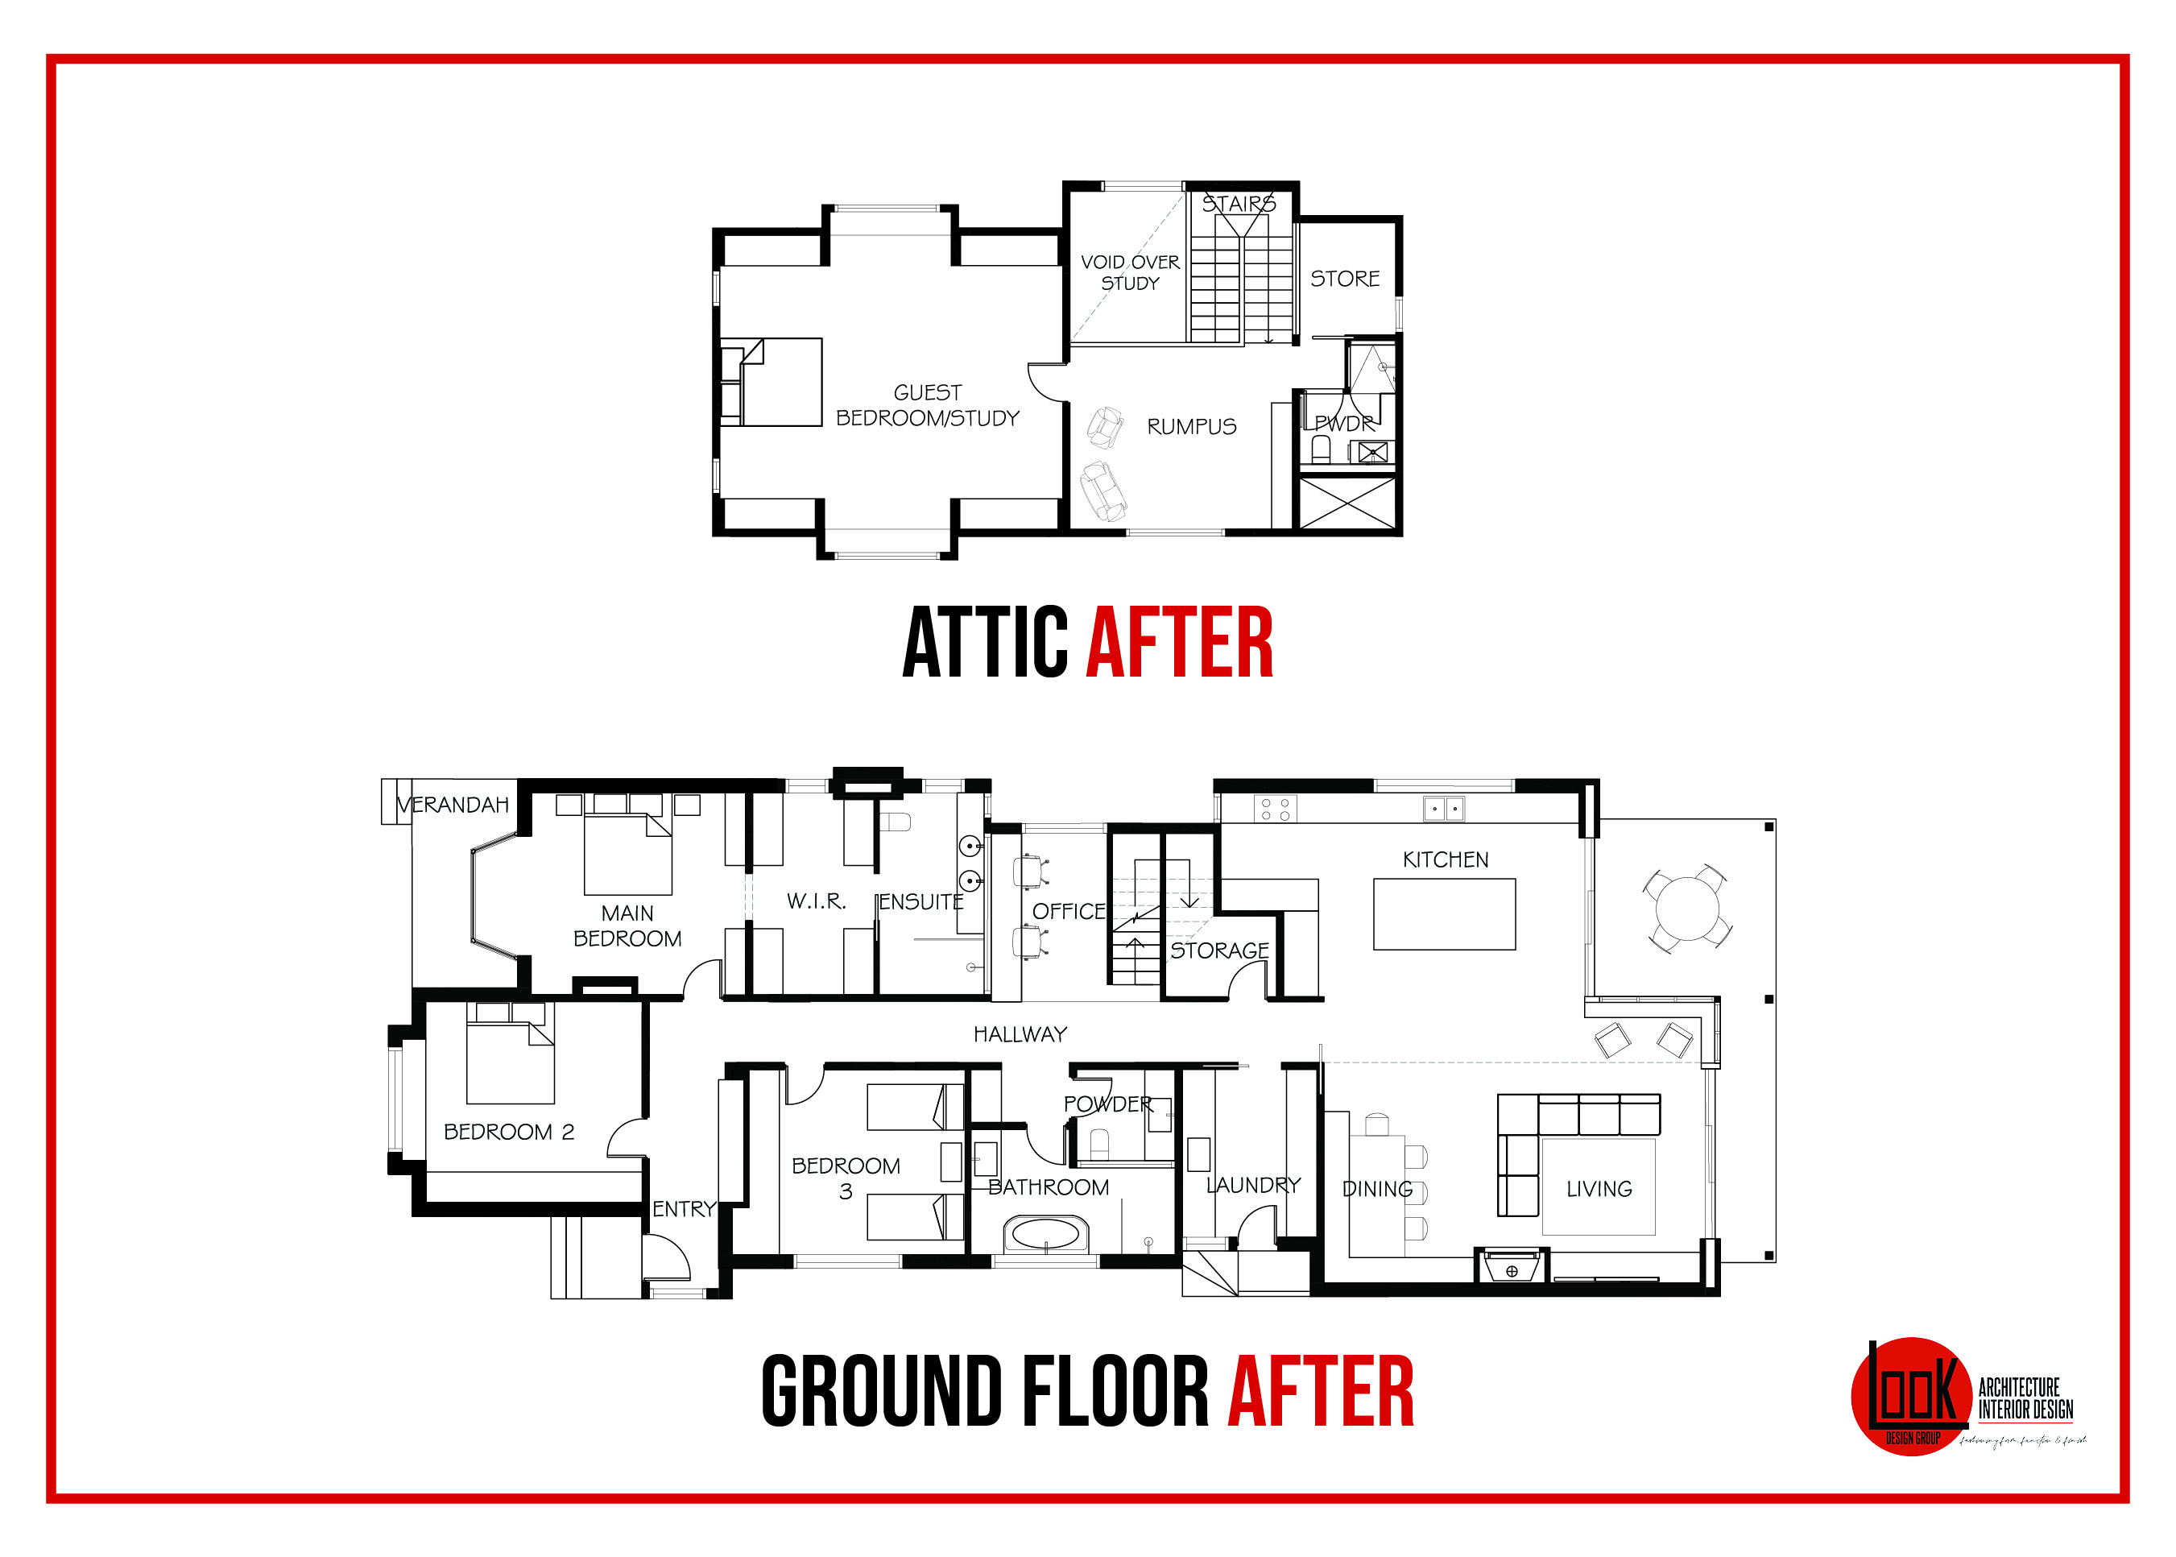
Downstairs the home was significantly restored, remodelled and extended towards the rear, focusing on remediating the homes poor spatial arrangements, light levels and outdoor amenity. The front living areas were converted into a luxurious parent retreat complete with an ornate fireplace, walk in robe and ensuite. New ‘L shaped’ open plan living areas were placed at the rear, opening onto a large, covered terrace and pool for the kids. Upstairs additions included a new attic style bedroom, bathroom and kids rumpus area, comprising a total floor area of 290m2 on a compact 280m2 site.
The renovation incorporated energy efficiency measures such as hydronic underfloor heating, double glazing and high performance insulation for optimal winter warmth. Carefully positioned glazing with deep shading and north-facing clerestory windows keep the home light and bright in winter, without excessive heat gain in summer.
Builder: Tranquil Renovations. Photography: ESS Creative & Simon Whitbread Photography.
Before
After
Before
After
Before
After
Floor plan fix
Spacious 4 Bed 3 Bath 290m2 family home on compact 280m2 site.
L shaped open plan rear living extension with clerestory windows & high raked ceiling, opening onto covered outdoor terrace and pool.
Principal front rooms retained & converted into 3 bedrooms with 2 bathrooms, compete with spacious parents retreat.
Heritage Conservation Area compliant ‘attic style’ first floor addition with operable dormers to create additional guest room, rumpus and bathroom.
Choosing to embark on a building or renovation project is a significant undertaking, and it’s crucial to receive the right guidance. Renovation and adaptive reuse projects can greatly improve a home’s functionality, thermal comfort and environmental performance, negating the need for a complete rebuild.
You may also find renovating offers significant planning control advantages, such as retaining non-conforming setbacks, building heights and/or FSR (Floor Space Ratio). To ensure you make an informed decision on what is best for you and the planet, we encourage you to reach out us.