Web Design & Web Development by Elephant in the Boardroom – Melbourne
Compact Beach Pad
Floorplan Fix
CASE STUDIES
Compact Beach Pad
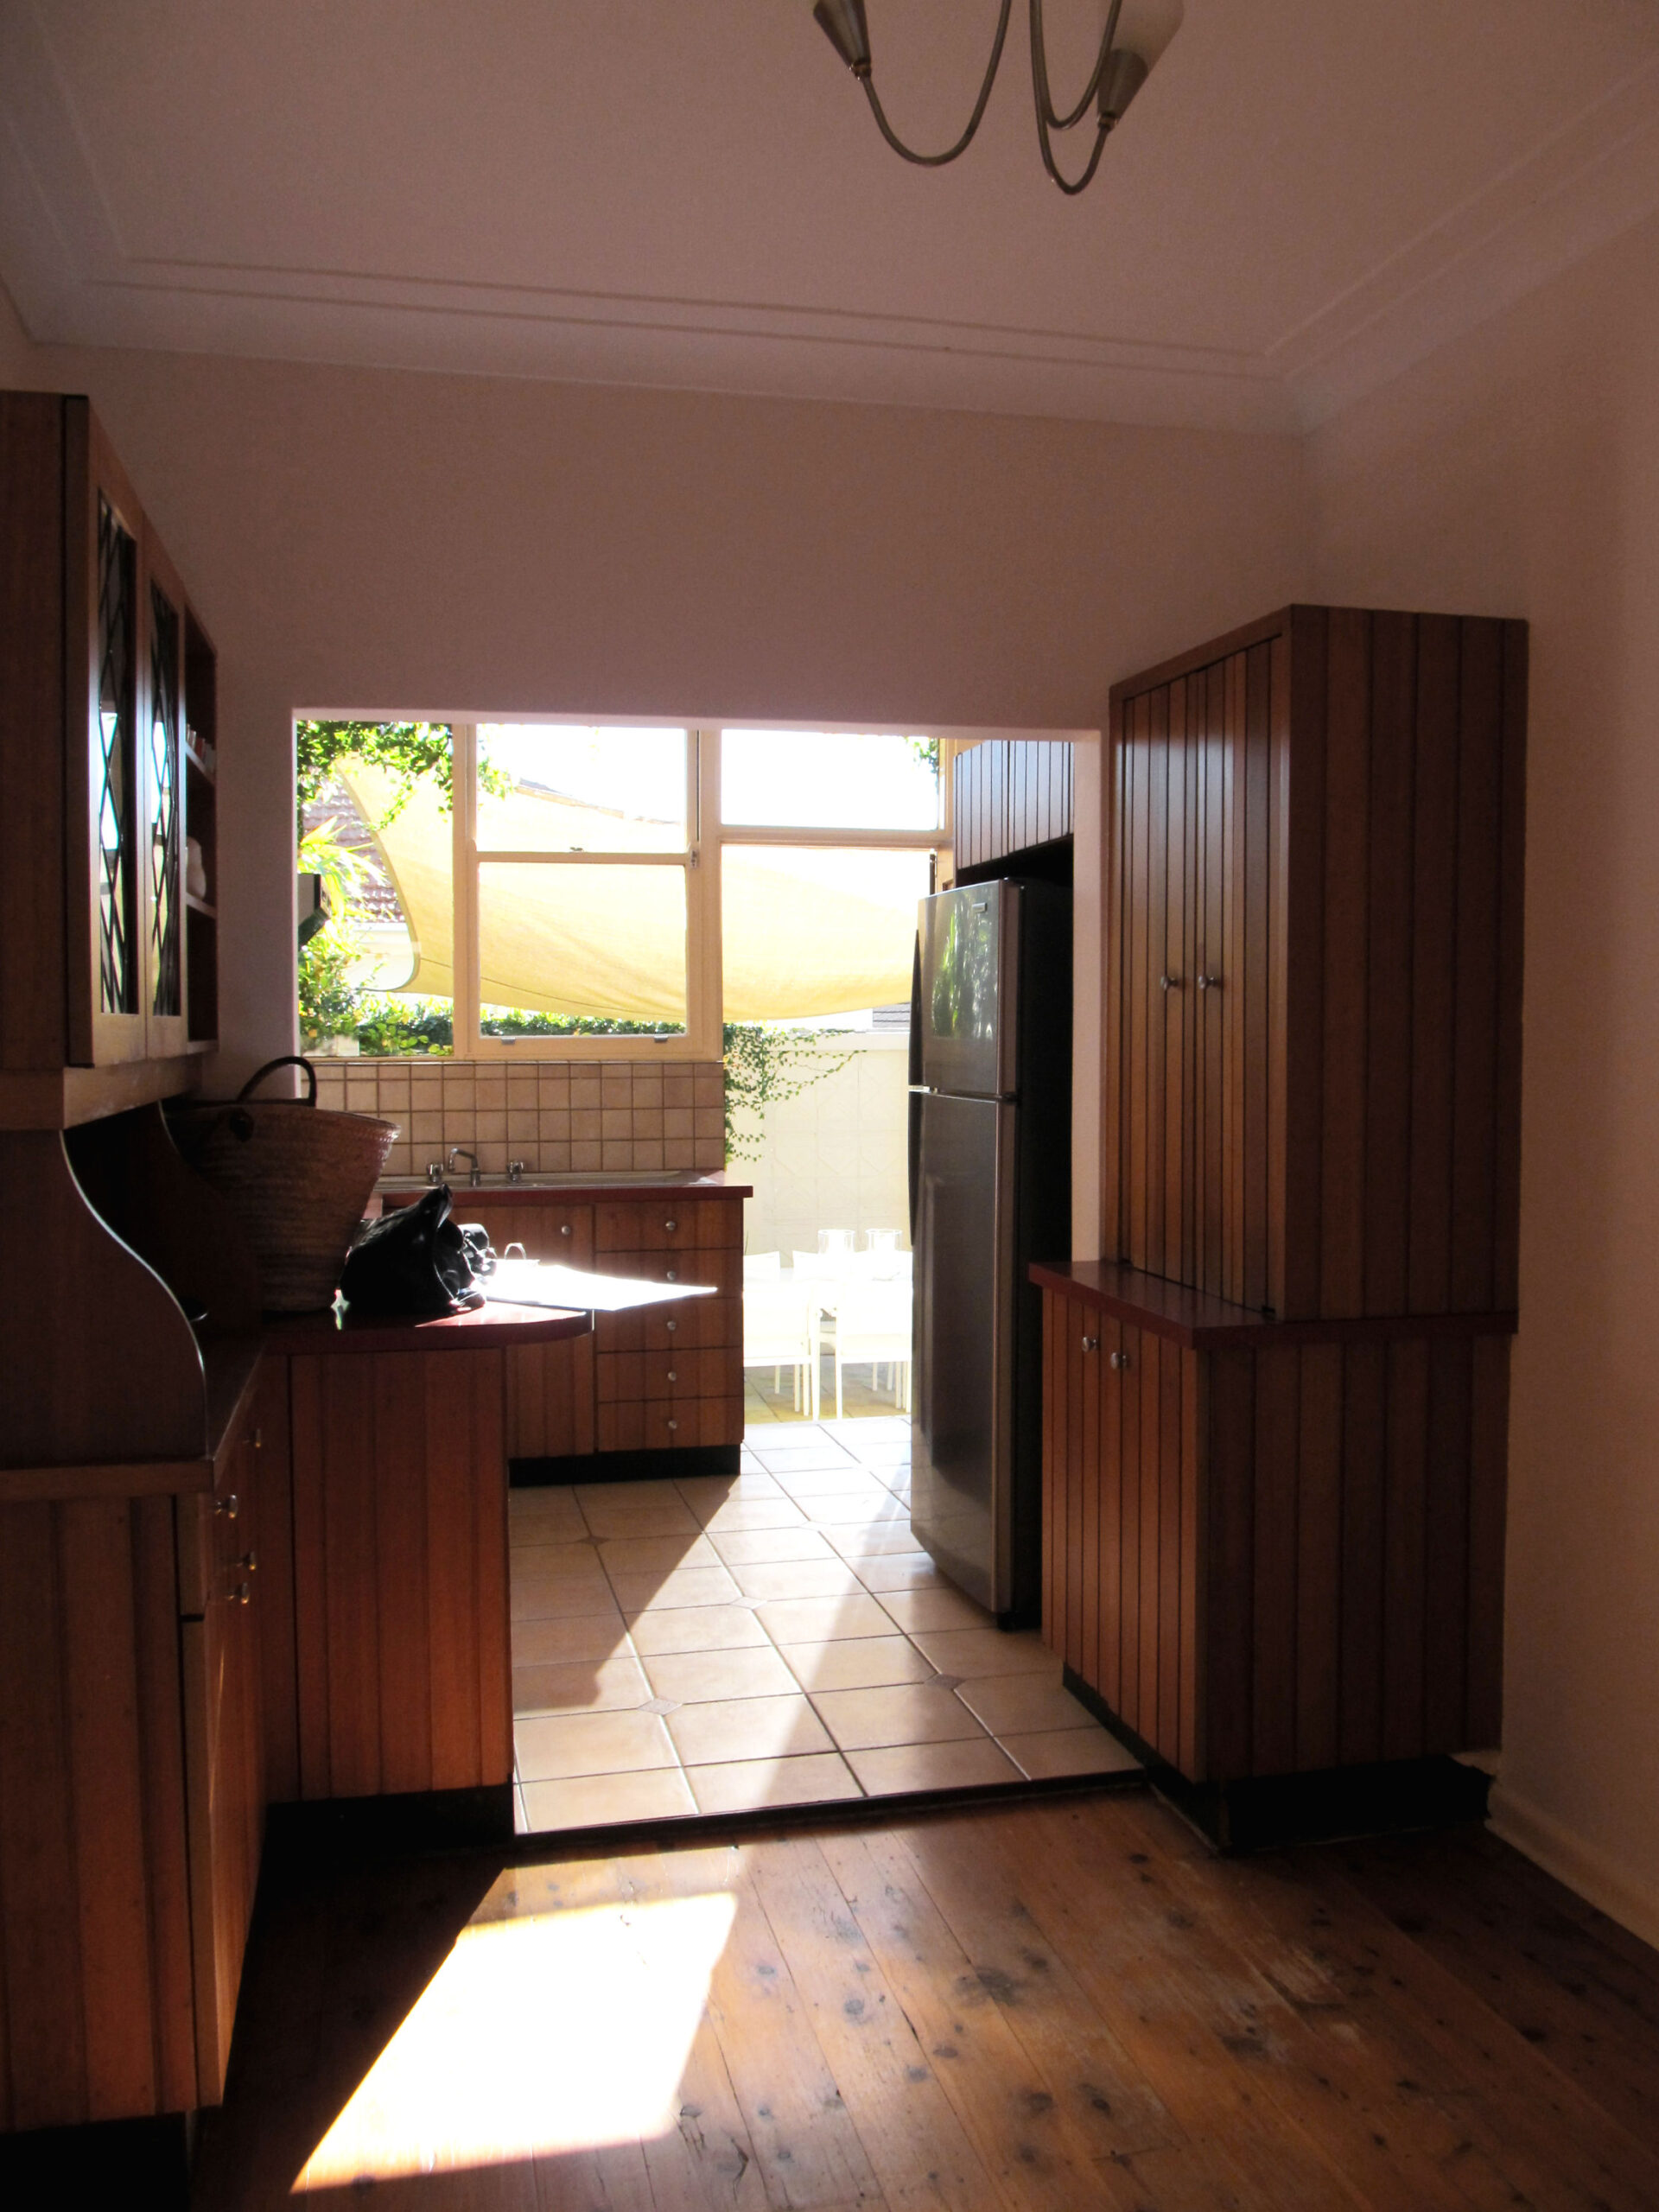
As the urban environment of Sydney continues to expand and sprawl, creating family homes on compact sites offers significant environmental and social benefits. Working with compact sites may seem challenging and daunting, however LDG enjoyed working with this homes’ owners to come up with clever design solutions to create a spacious family home. Ripe for renovation, the existing two bedroom 1960s semi was dark, cold, poorly ventilated and affected by mould. Despite its beachfront location, the only room that benefited from ocean views and cooling sea breezes was the laundry.
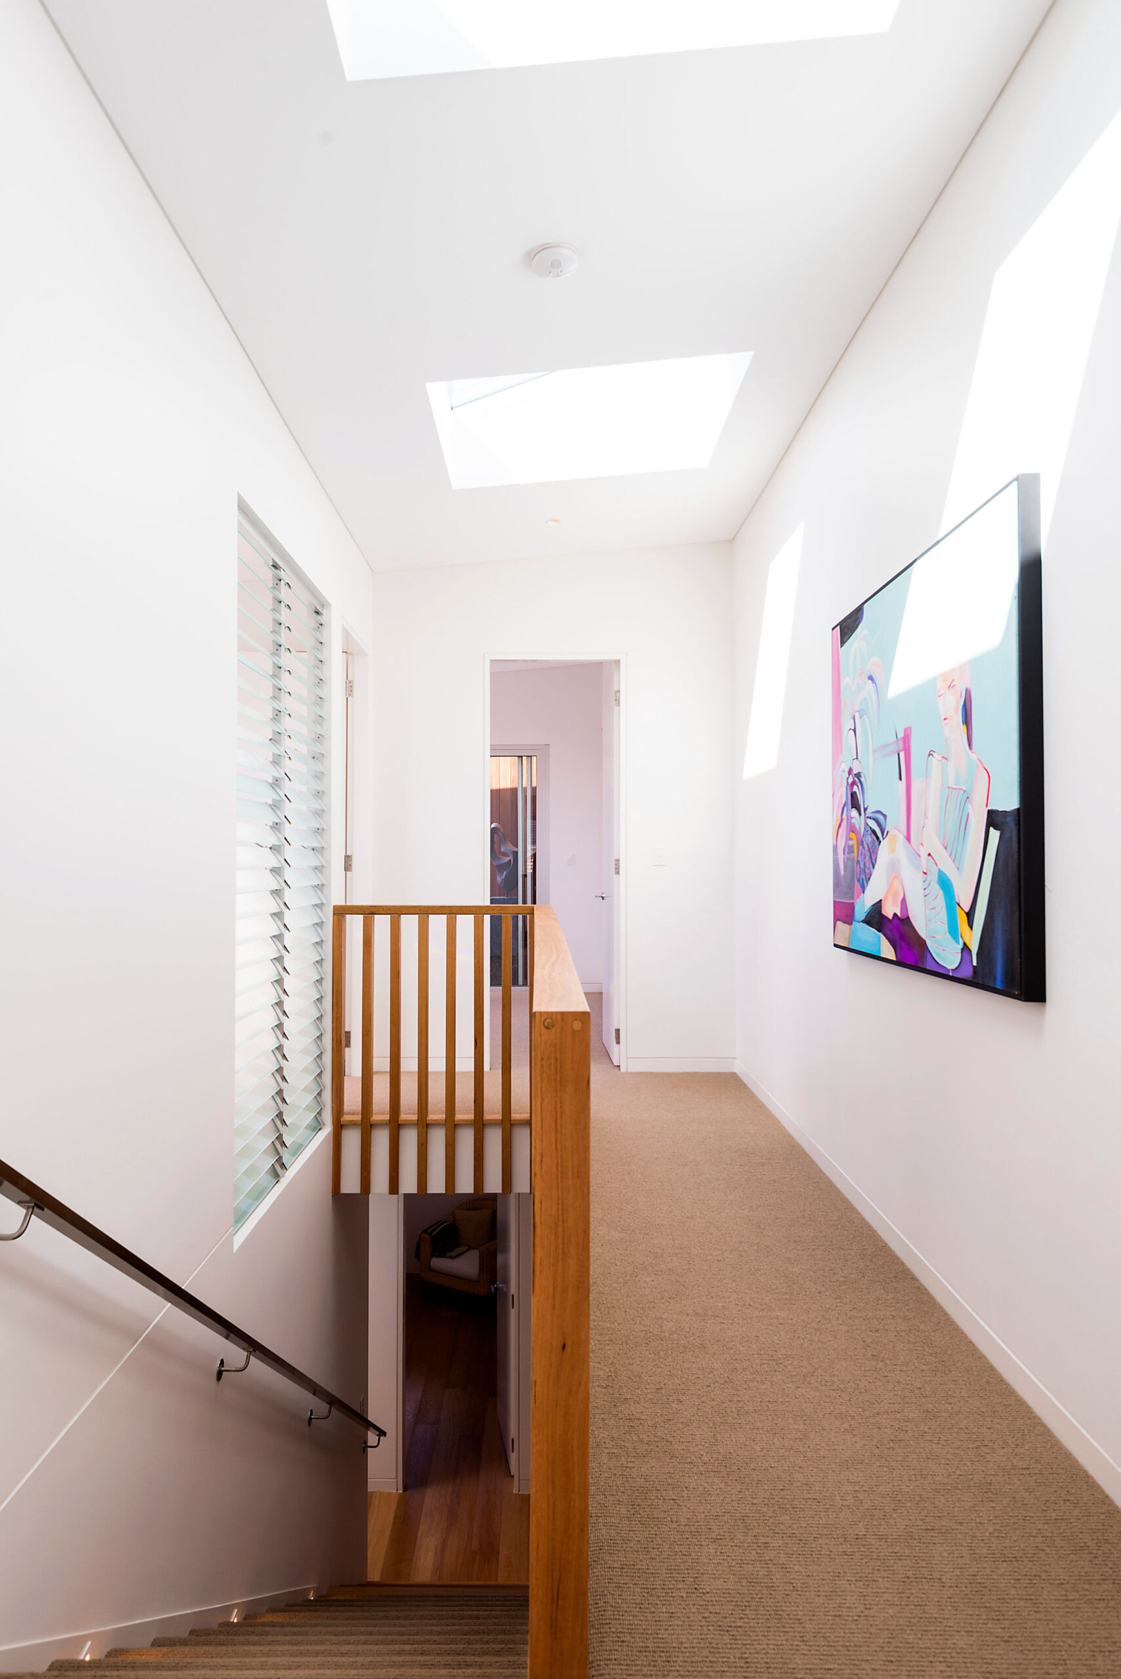
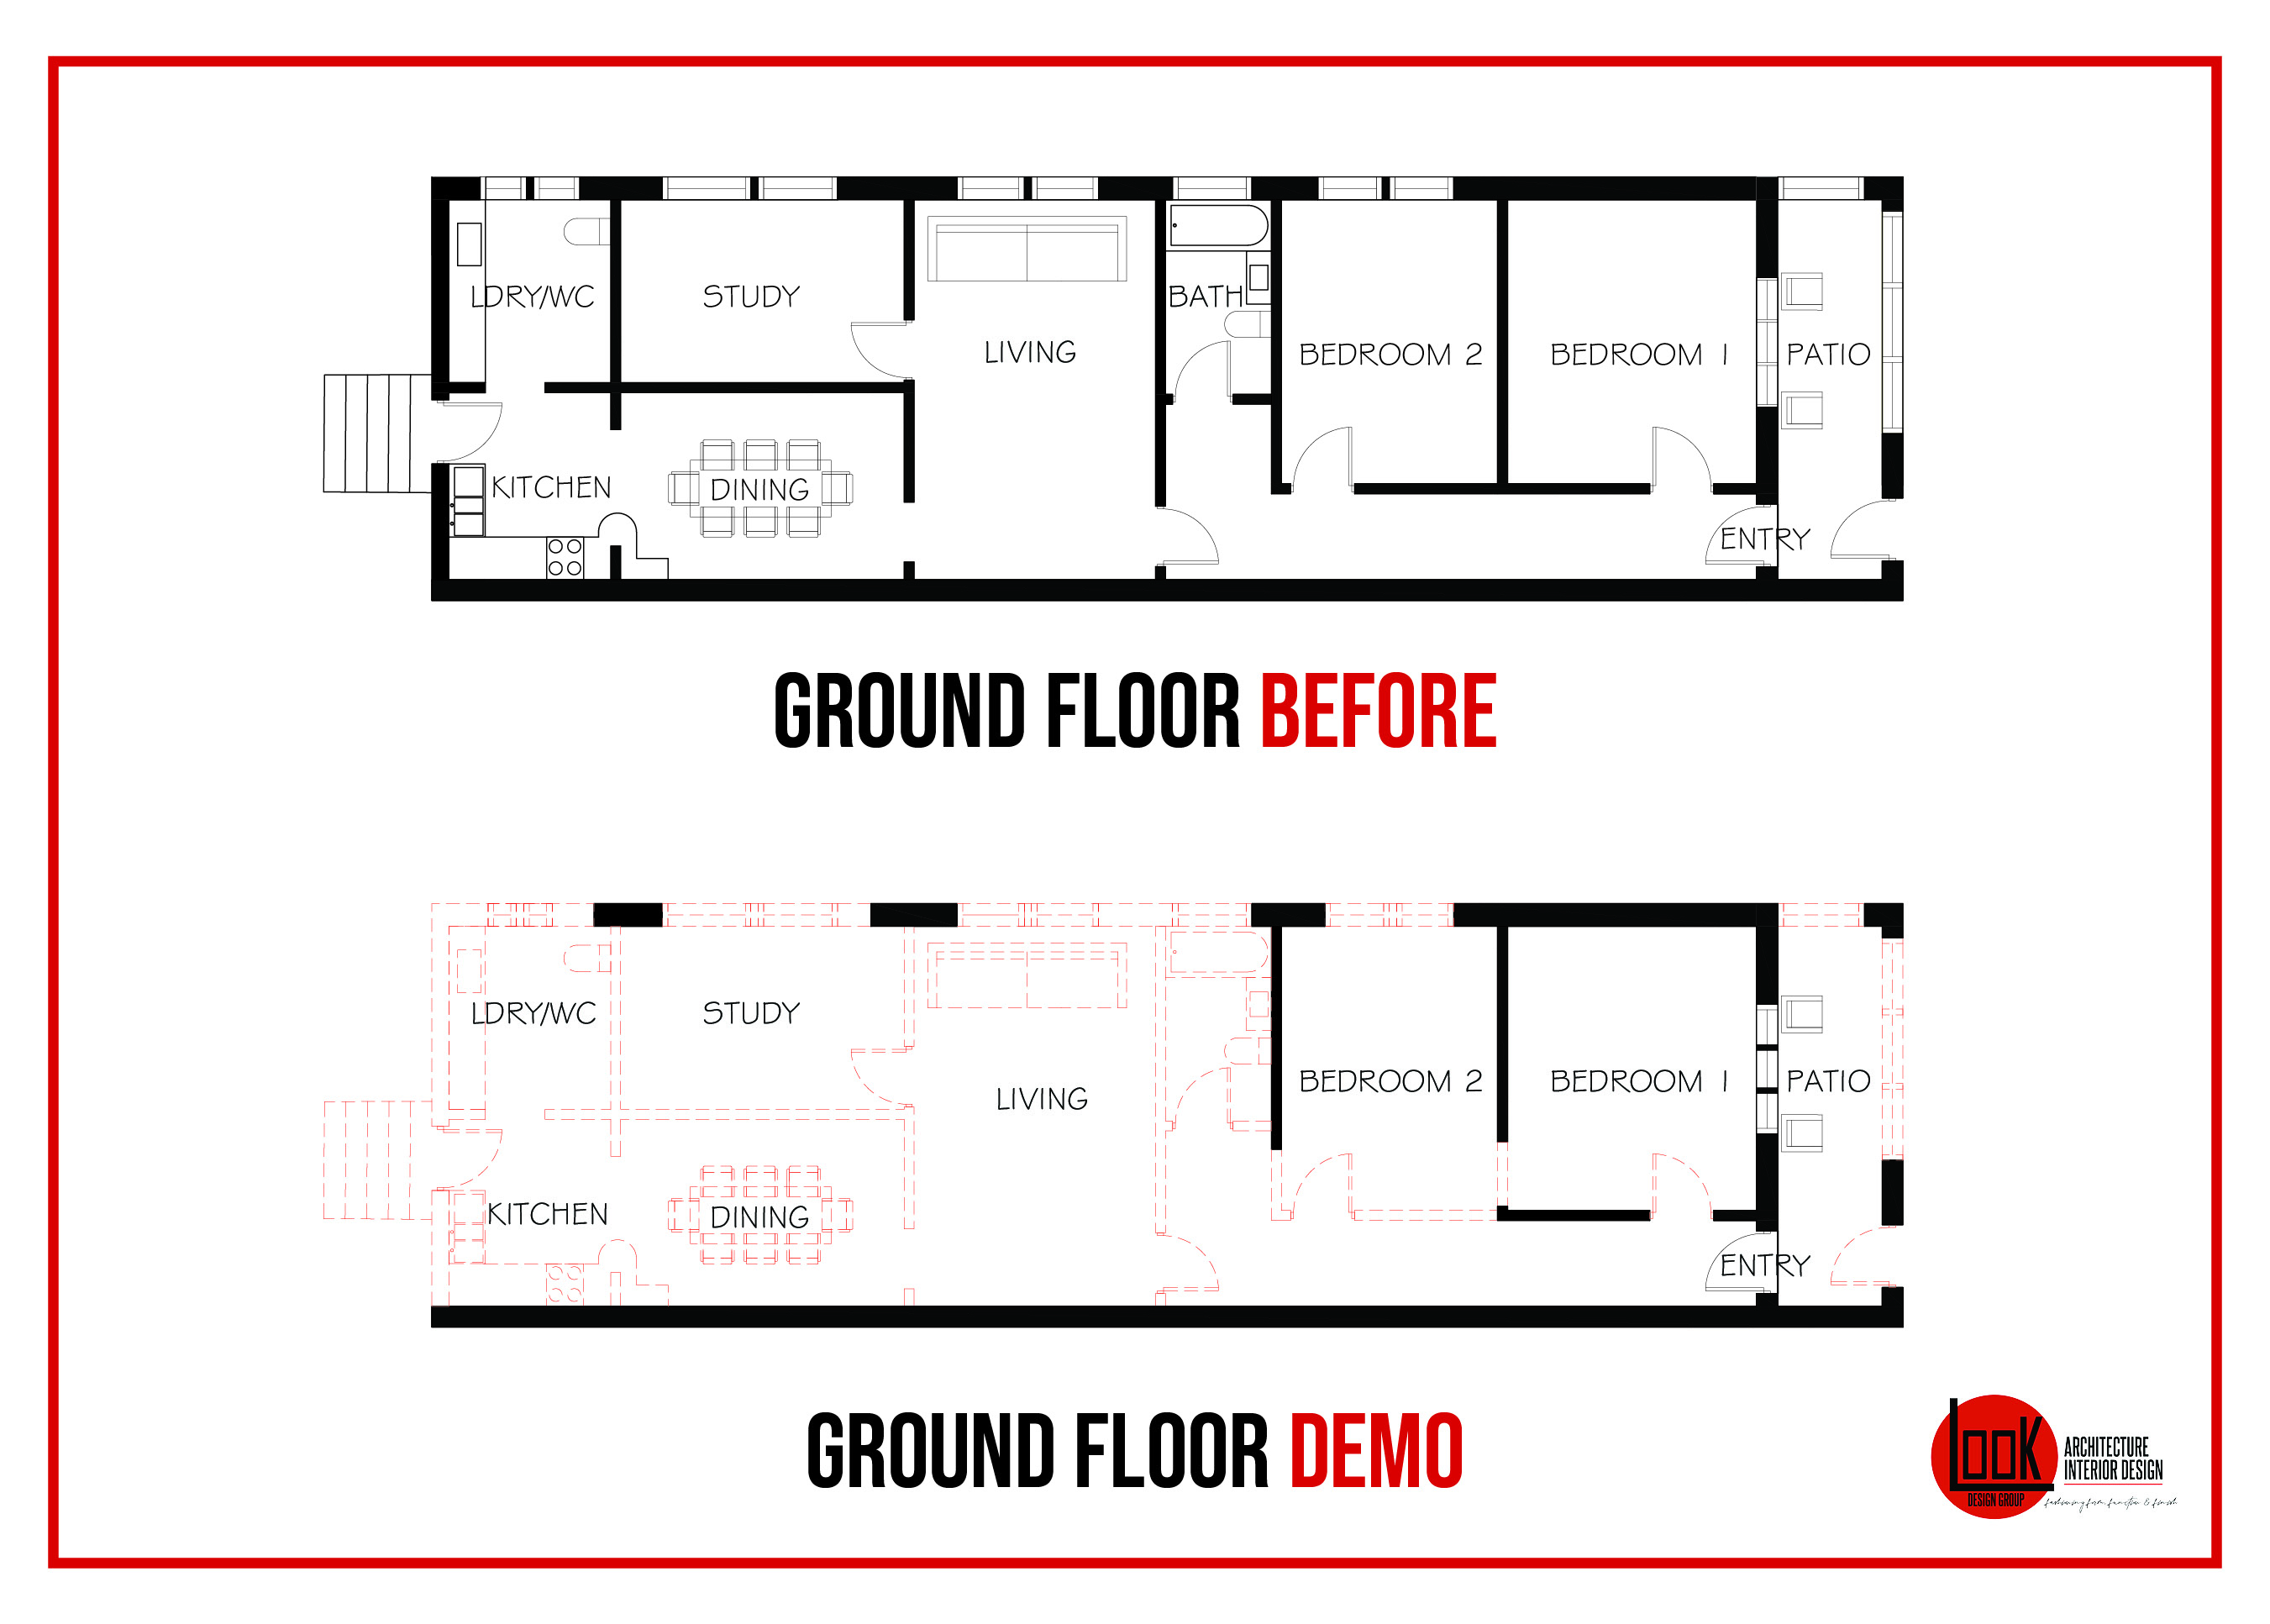
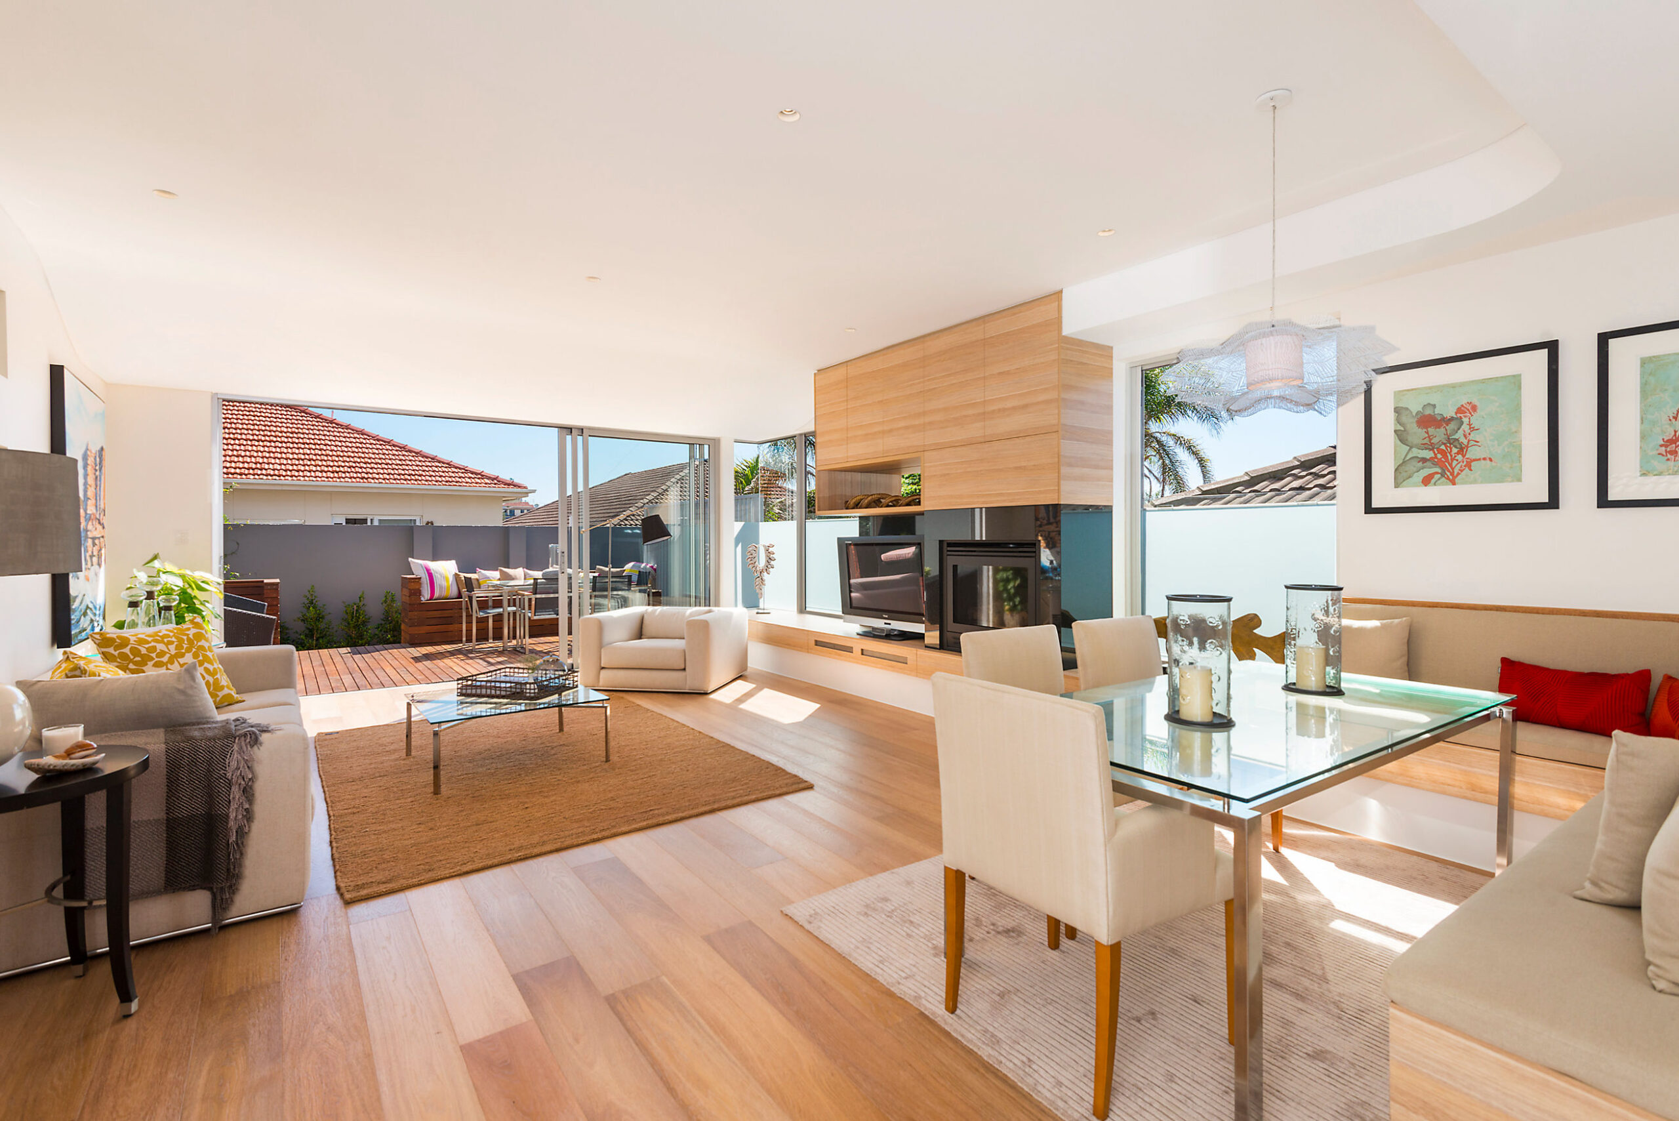
Downstairs, a significant portion of the existing home was retained but internal walls removed and new openings created, to gain as much natural light and ventilation as possible, to make up for the shared party wall. The new open plan living area adjoins a raised timber deck to facilitate level indoor/outdoor connection and maximise the available ocean glimpses. Upstairs, a generous first floor addition incorporating three large bedrooms, two bathrooms and dual balconies was created, with all glazing strategically orientated towards the available ocean vantage points and cooling breezes. The homes compact footprint, cross ventilation, double glazing and high-performance insulation make it comfortable throughout the year, without the reliance for mechanical heating or cooling.
Despite the compact 215m2 site, this clever renovation achieved 190m2 of floor area which enabled the homes’ young family to retain their coastal lifestyle. The whole building approval and construction process was also quite timely, only taking 15 months from design to completion, creating minimal disruption and inconvenience.
Builder: Adam Crawford. Photographer: Nuance Photography.
Before
After
Before
After
Floor plan fix
Open plan rear extension with generous kitchen & banquet style dining area to maximise space.
New raised timber deck with stacking-sliding doors for level indoor-outdoor amenity, ocean views & coastal breeze.
Ground floor front room retained as guest bedroom/study.
First floor addition with 3 bedrooms & 2 bathrooms.
First floor balconies to front and rear bedrooms.
Sustainable fix
Carbon minimisation through high retention of existing building fabric.
Choosing to embark on a building or renovation project is a significant undertaking, and it’s crucial to receive the right guidance. Renovation and adaptive reuse projects can greatly improve a home’s functionality, thermal comfort and environmental performance, negating the need for a complete rebuild.
You may also find renovating offers significant planning control advantages, such as retaining non-conforming setbacks, building heights and/or FSR (Floor Space Ratio). To ensure you make an informed decision on what is best for you and the planet, we encourage you to reach out us.