Web Design & Web Development by Elephant in the Boardroom – Melbourne
BALMORAL BEACH VIEWS
Floorplan Fix
CASE STUDIES
BALMORAL BEACH VIEWS
Sometimes it’s the location, rather than the house itself, that homeowners seek to retain, which was certainly the case with this home. The advertised Balmoral Beach water views were completely obstructed by the Spanish mission styled archways that dominated the front façade and internally the home was equally cluttered. Whilst a substantial portion of this acquired ‘renovator’s delight with water views’ was remodelled, we persuaded the new owners to renovate rather than detonate, diverting a significant portion of the building from landfill.
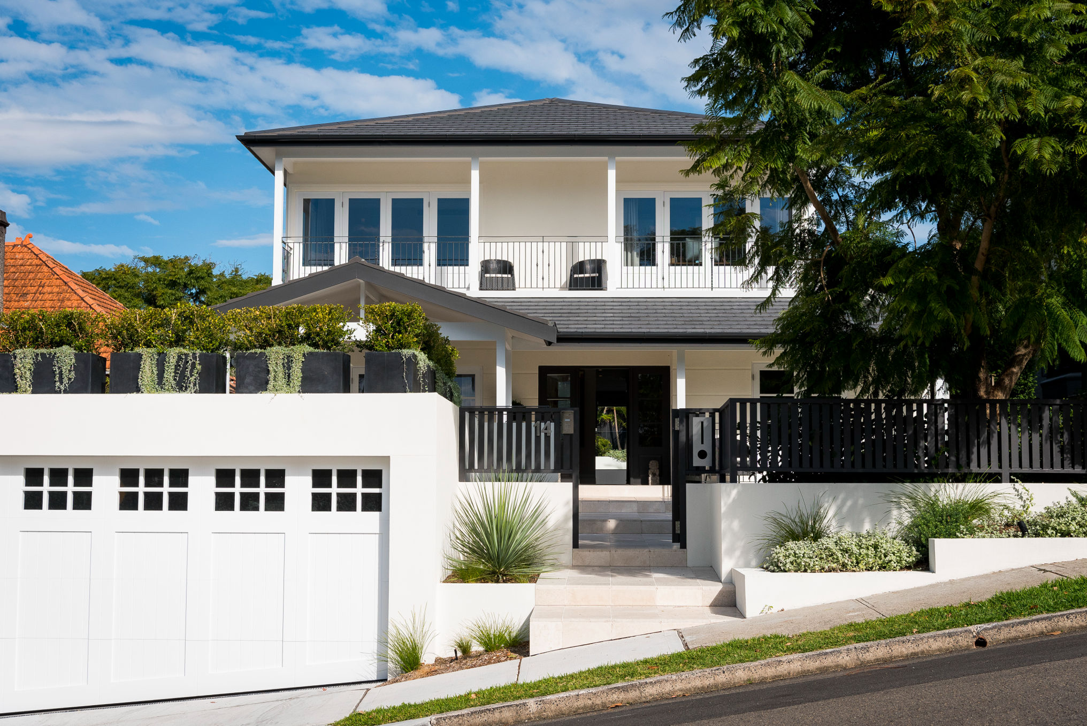
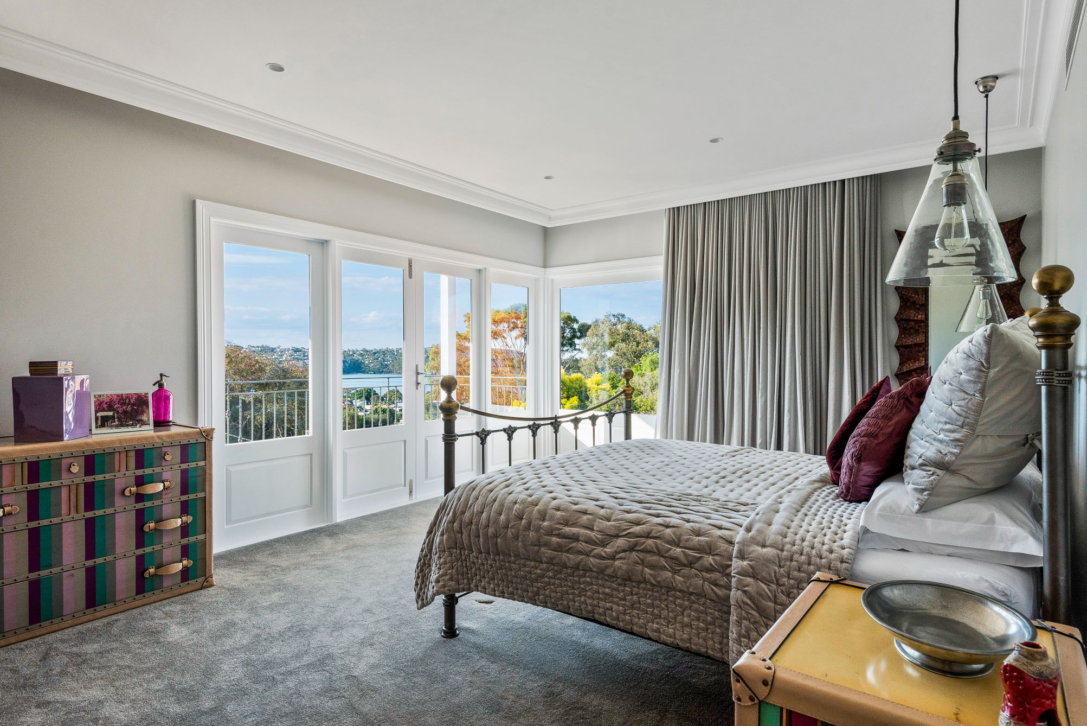
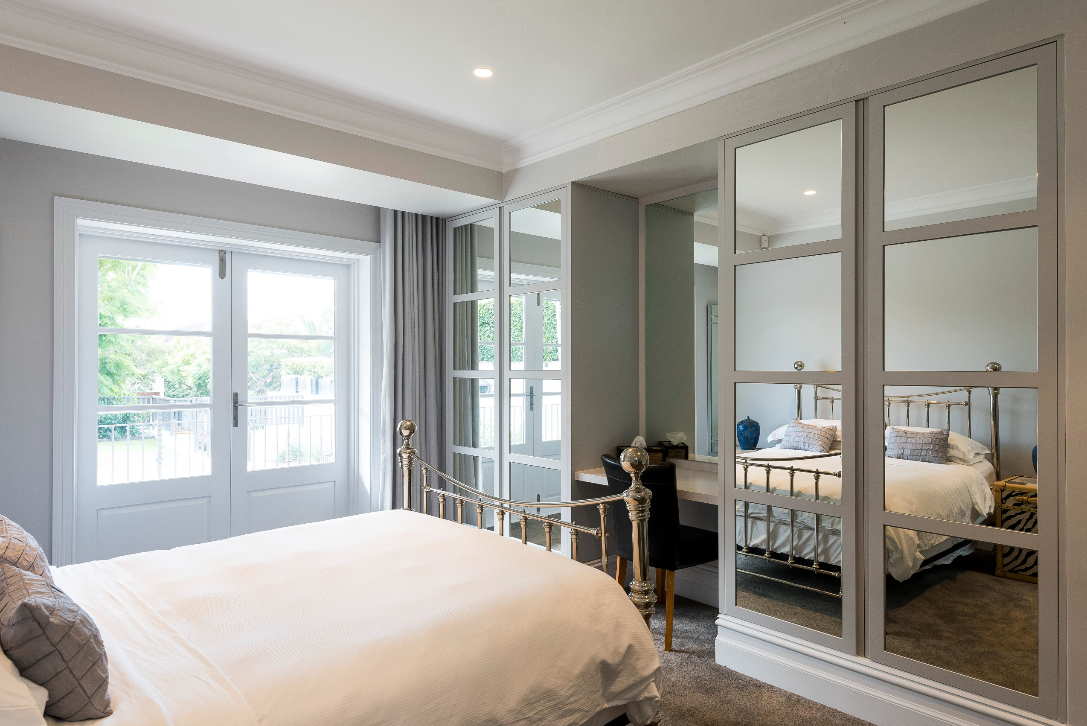
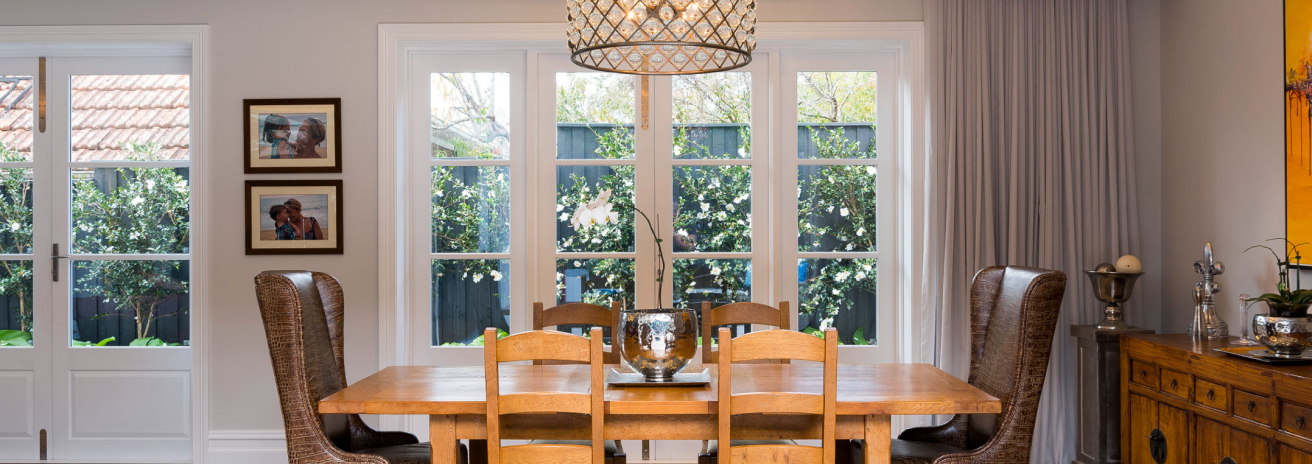
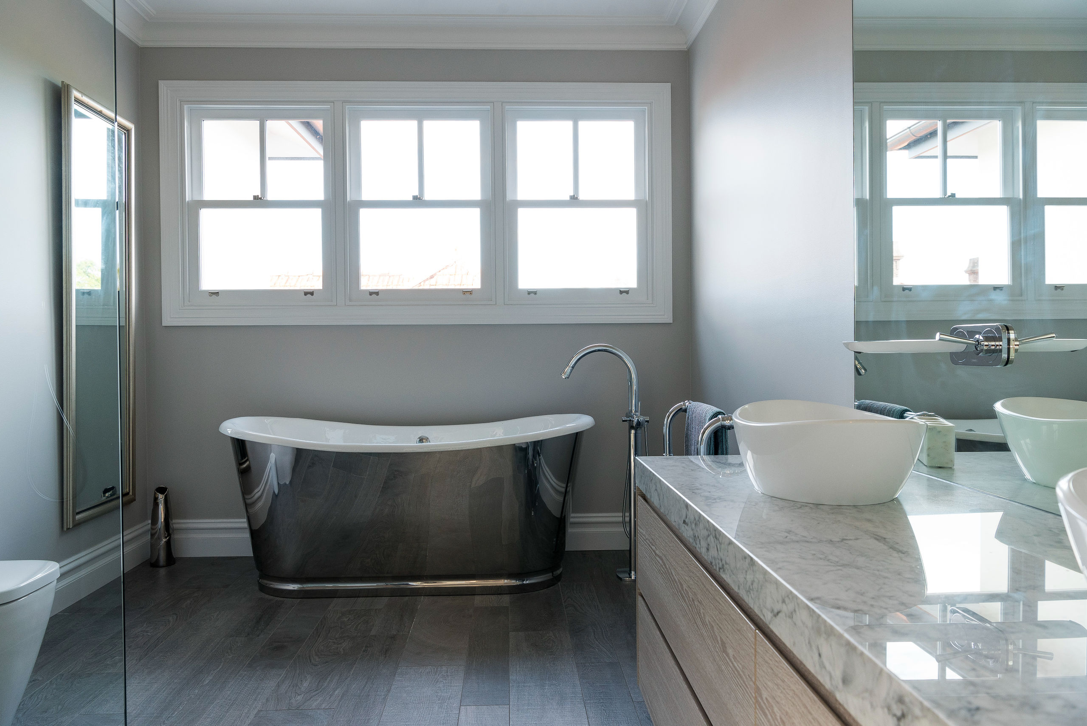
The ground floor existing building footprint and swimming pool was retained, but internally everything was completely remodelled and revitalised, to create generous formal and informal living areas and separate guest accommodation. Upstairs the first floor was also remodelled and also extended towards the rear, to provide 4 spacious bedrooms and 2 luxurious bathrooms. Externally, the existing front archways and low roof forms to the ground floor were replaced with an open gabled roof and verandah, to connect the homes interior with the highly prized Balmoral Beach beyond. A full width balcony was also added to the first floor and a double garage at street level.
In addition to the environmental benefits, executing this project as a renovation had significant planning advantages, as the existing building envelope and footprint would not have been permissible under current Council planning controls.
Photography: Nuance Photography.
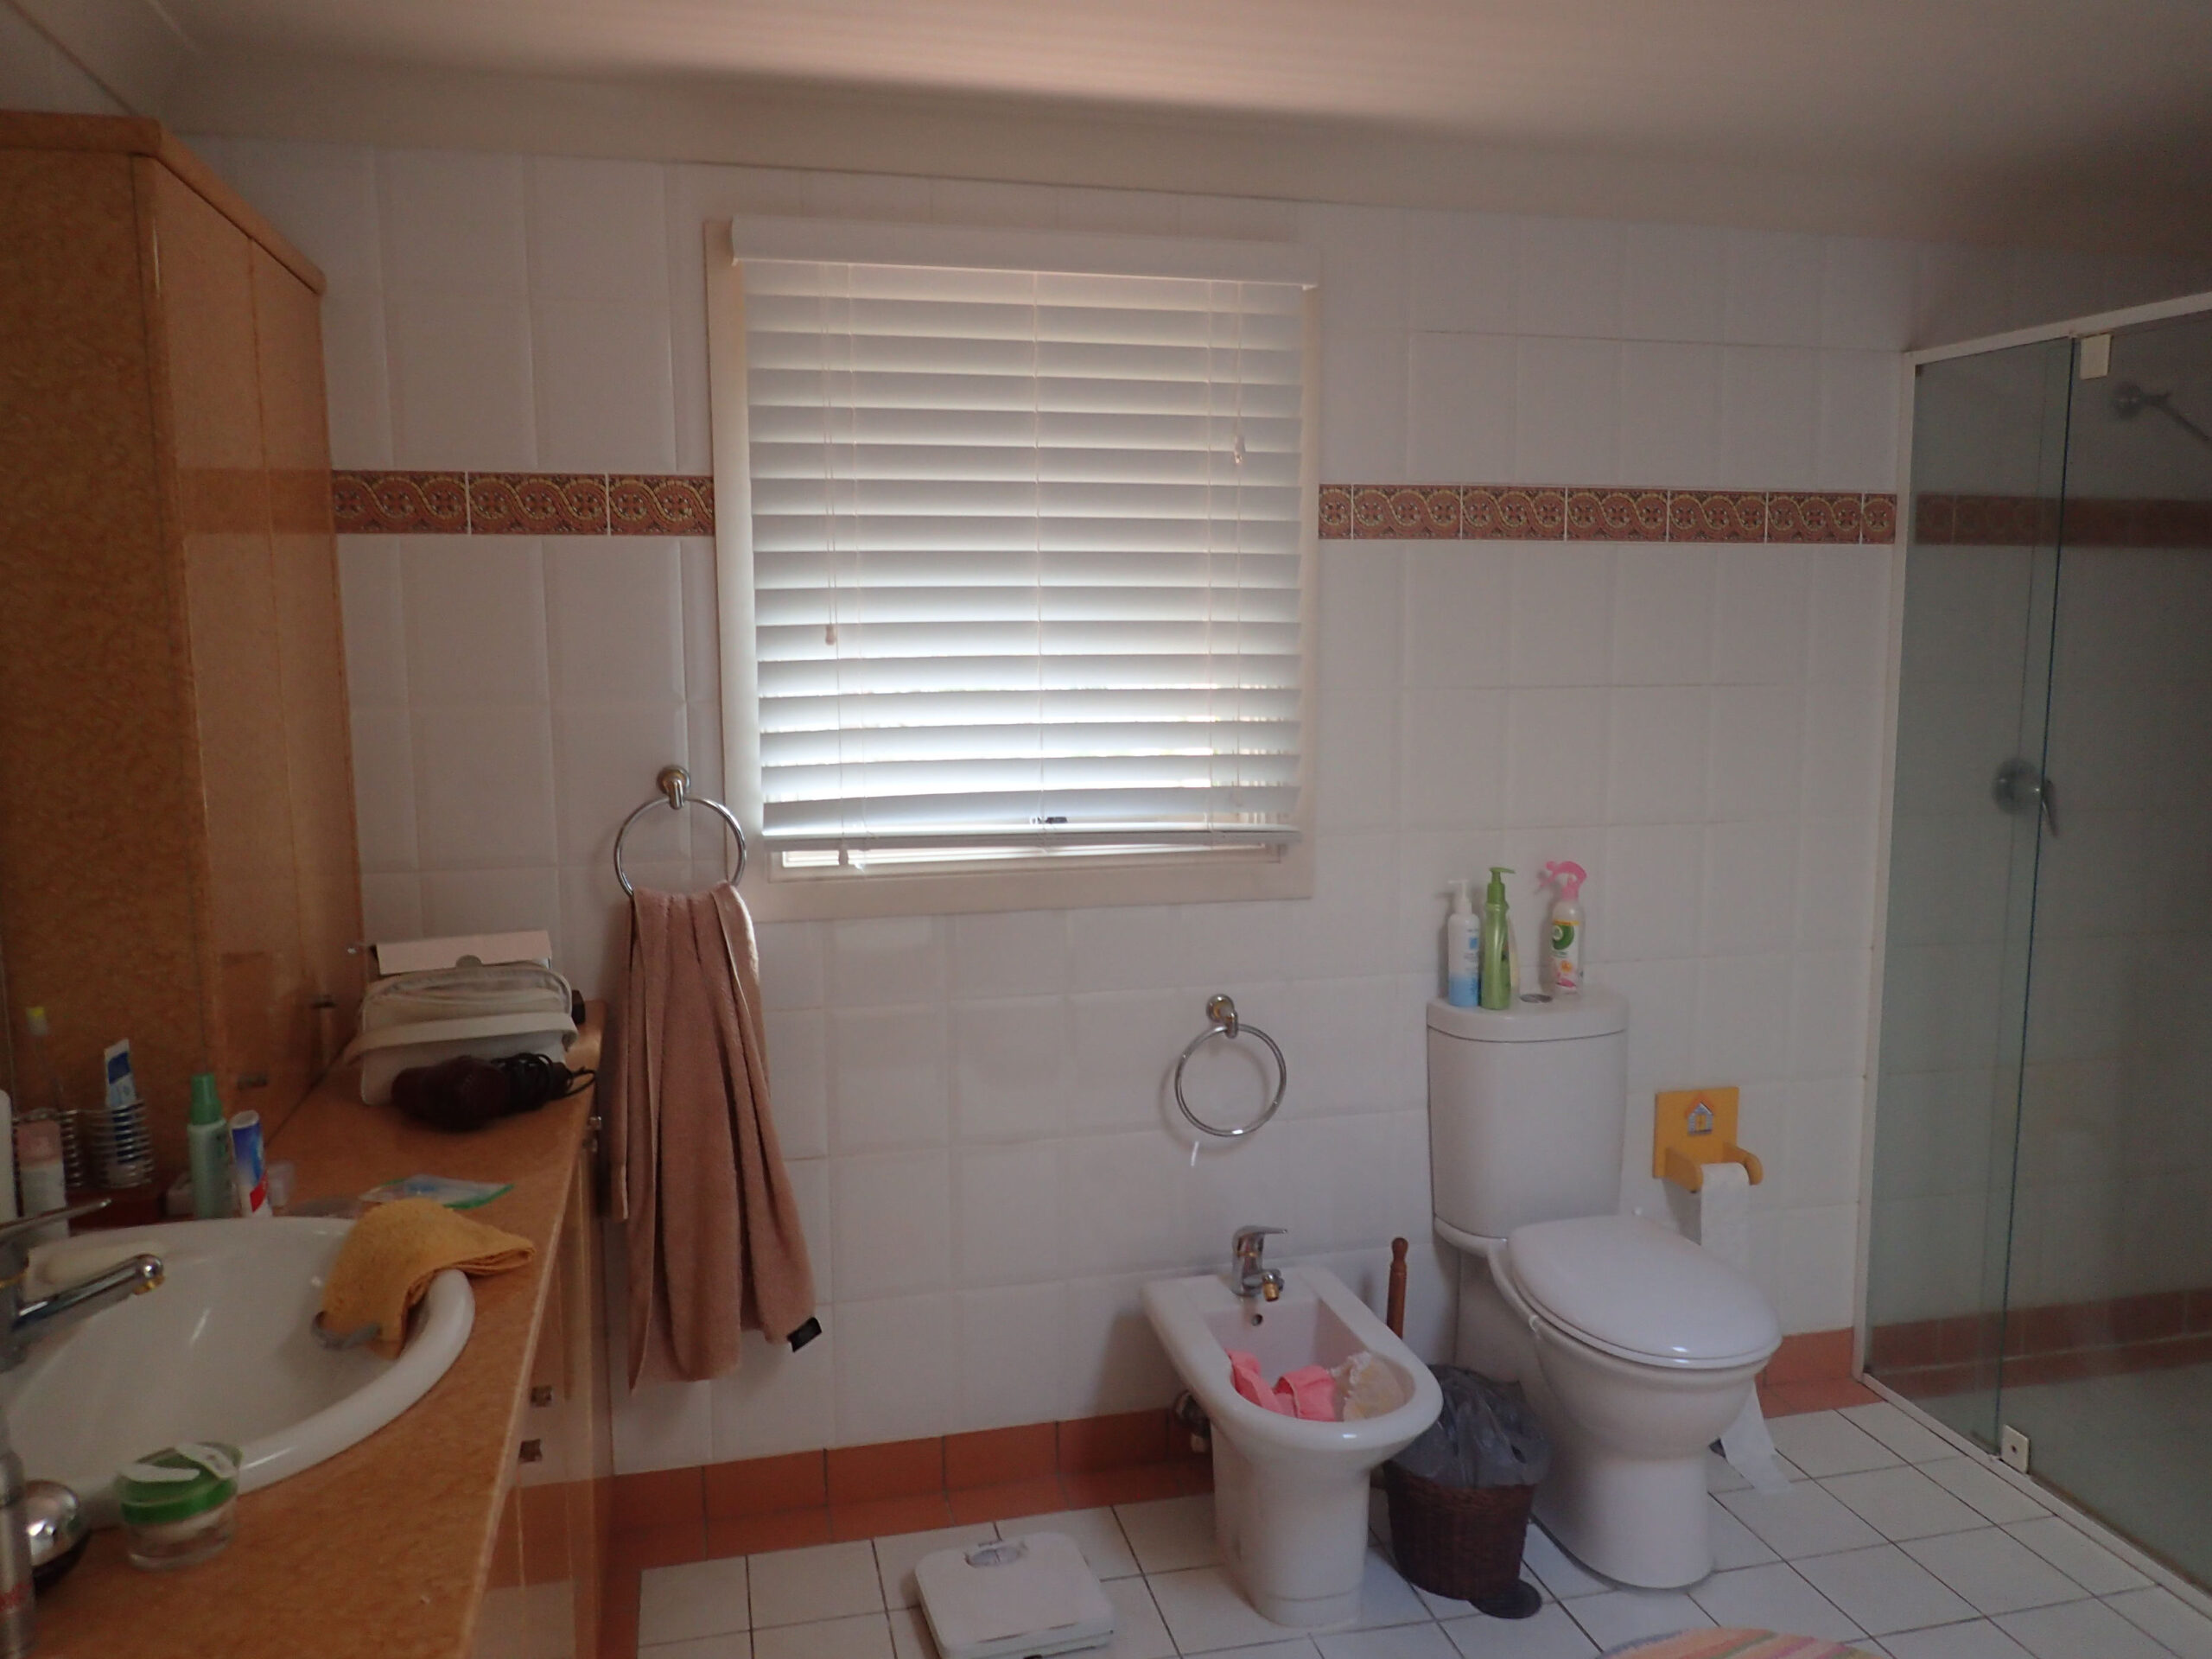
Before
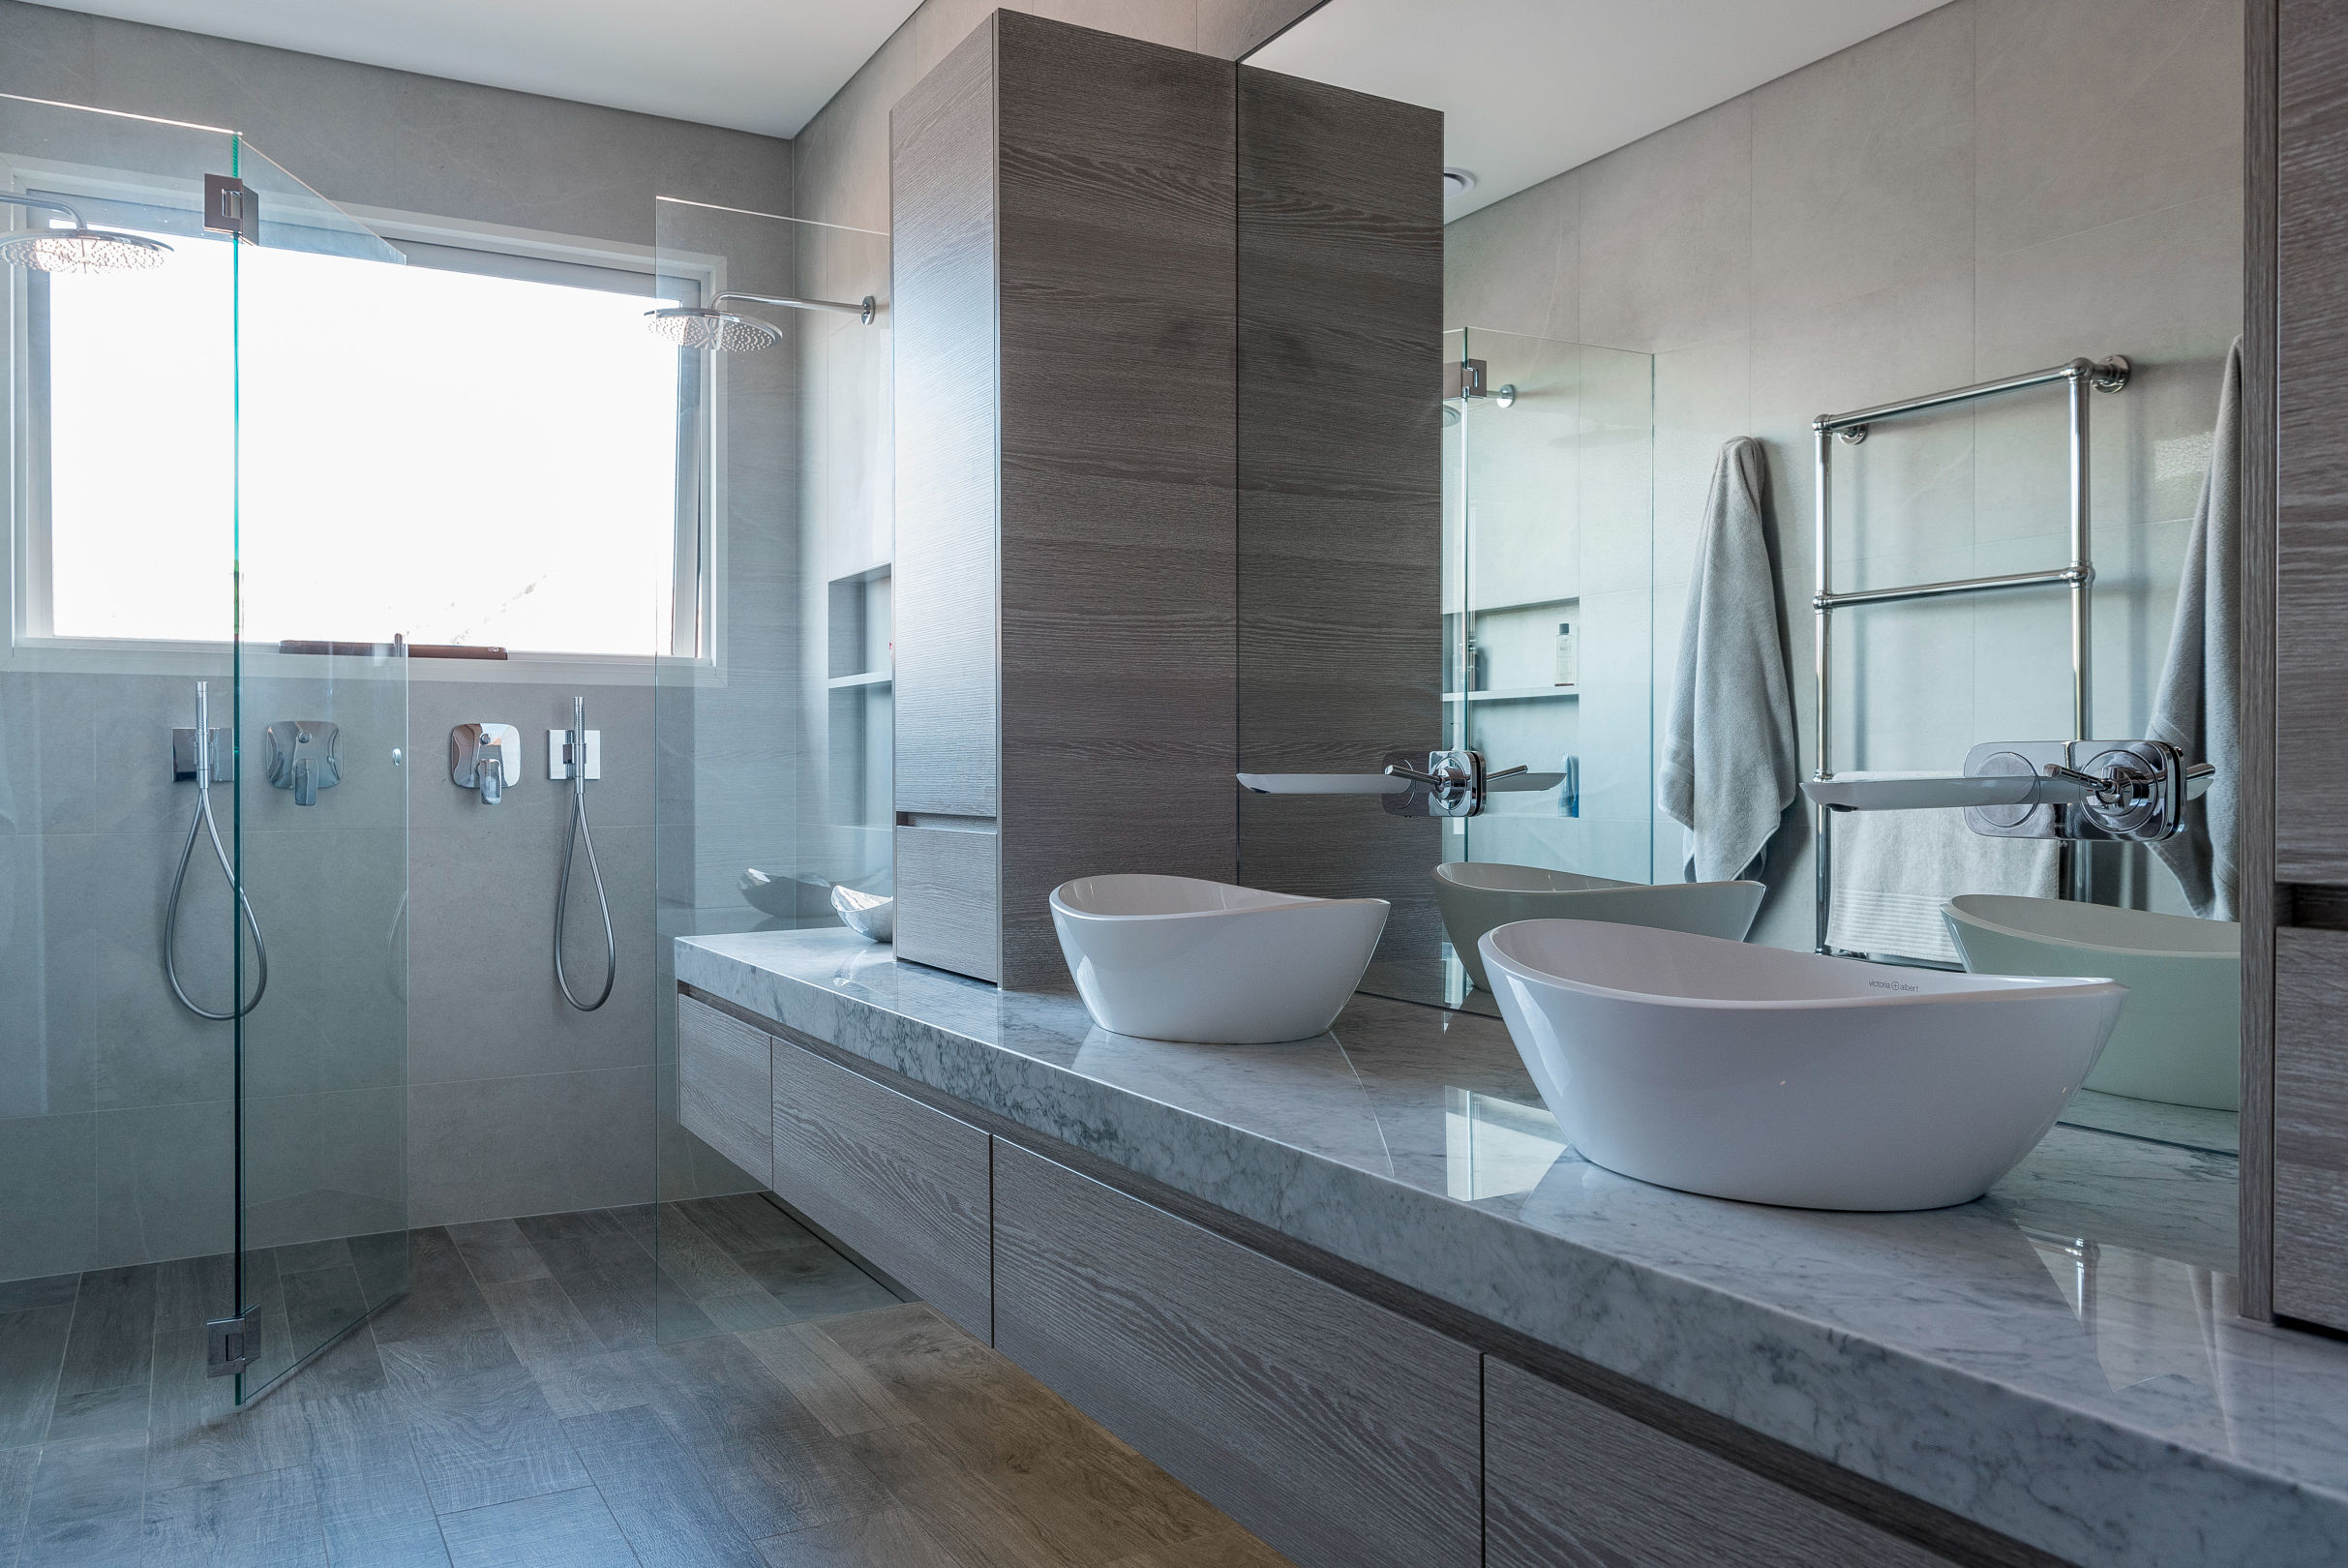
After
Before
After
Before
After
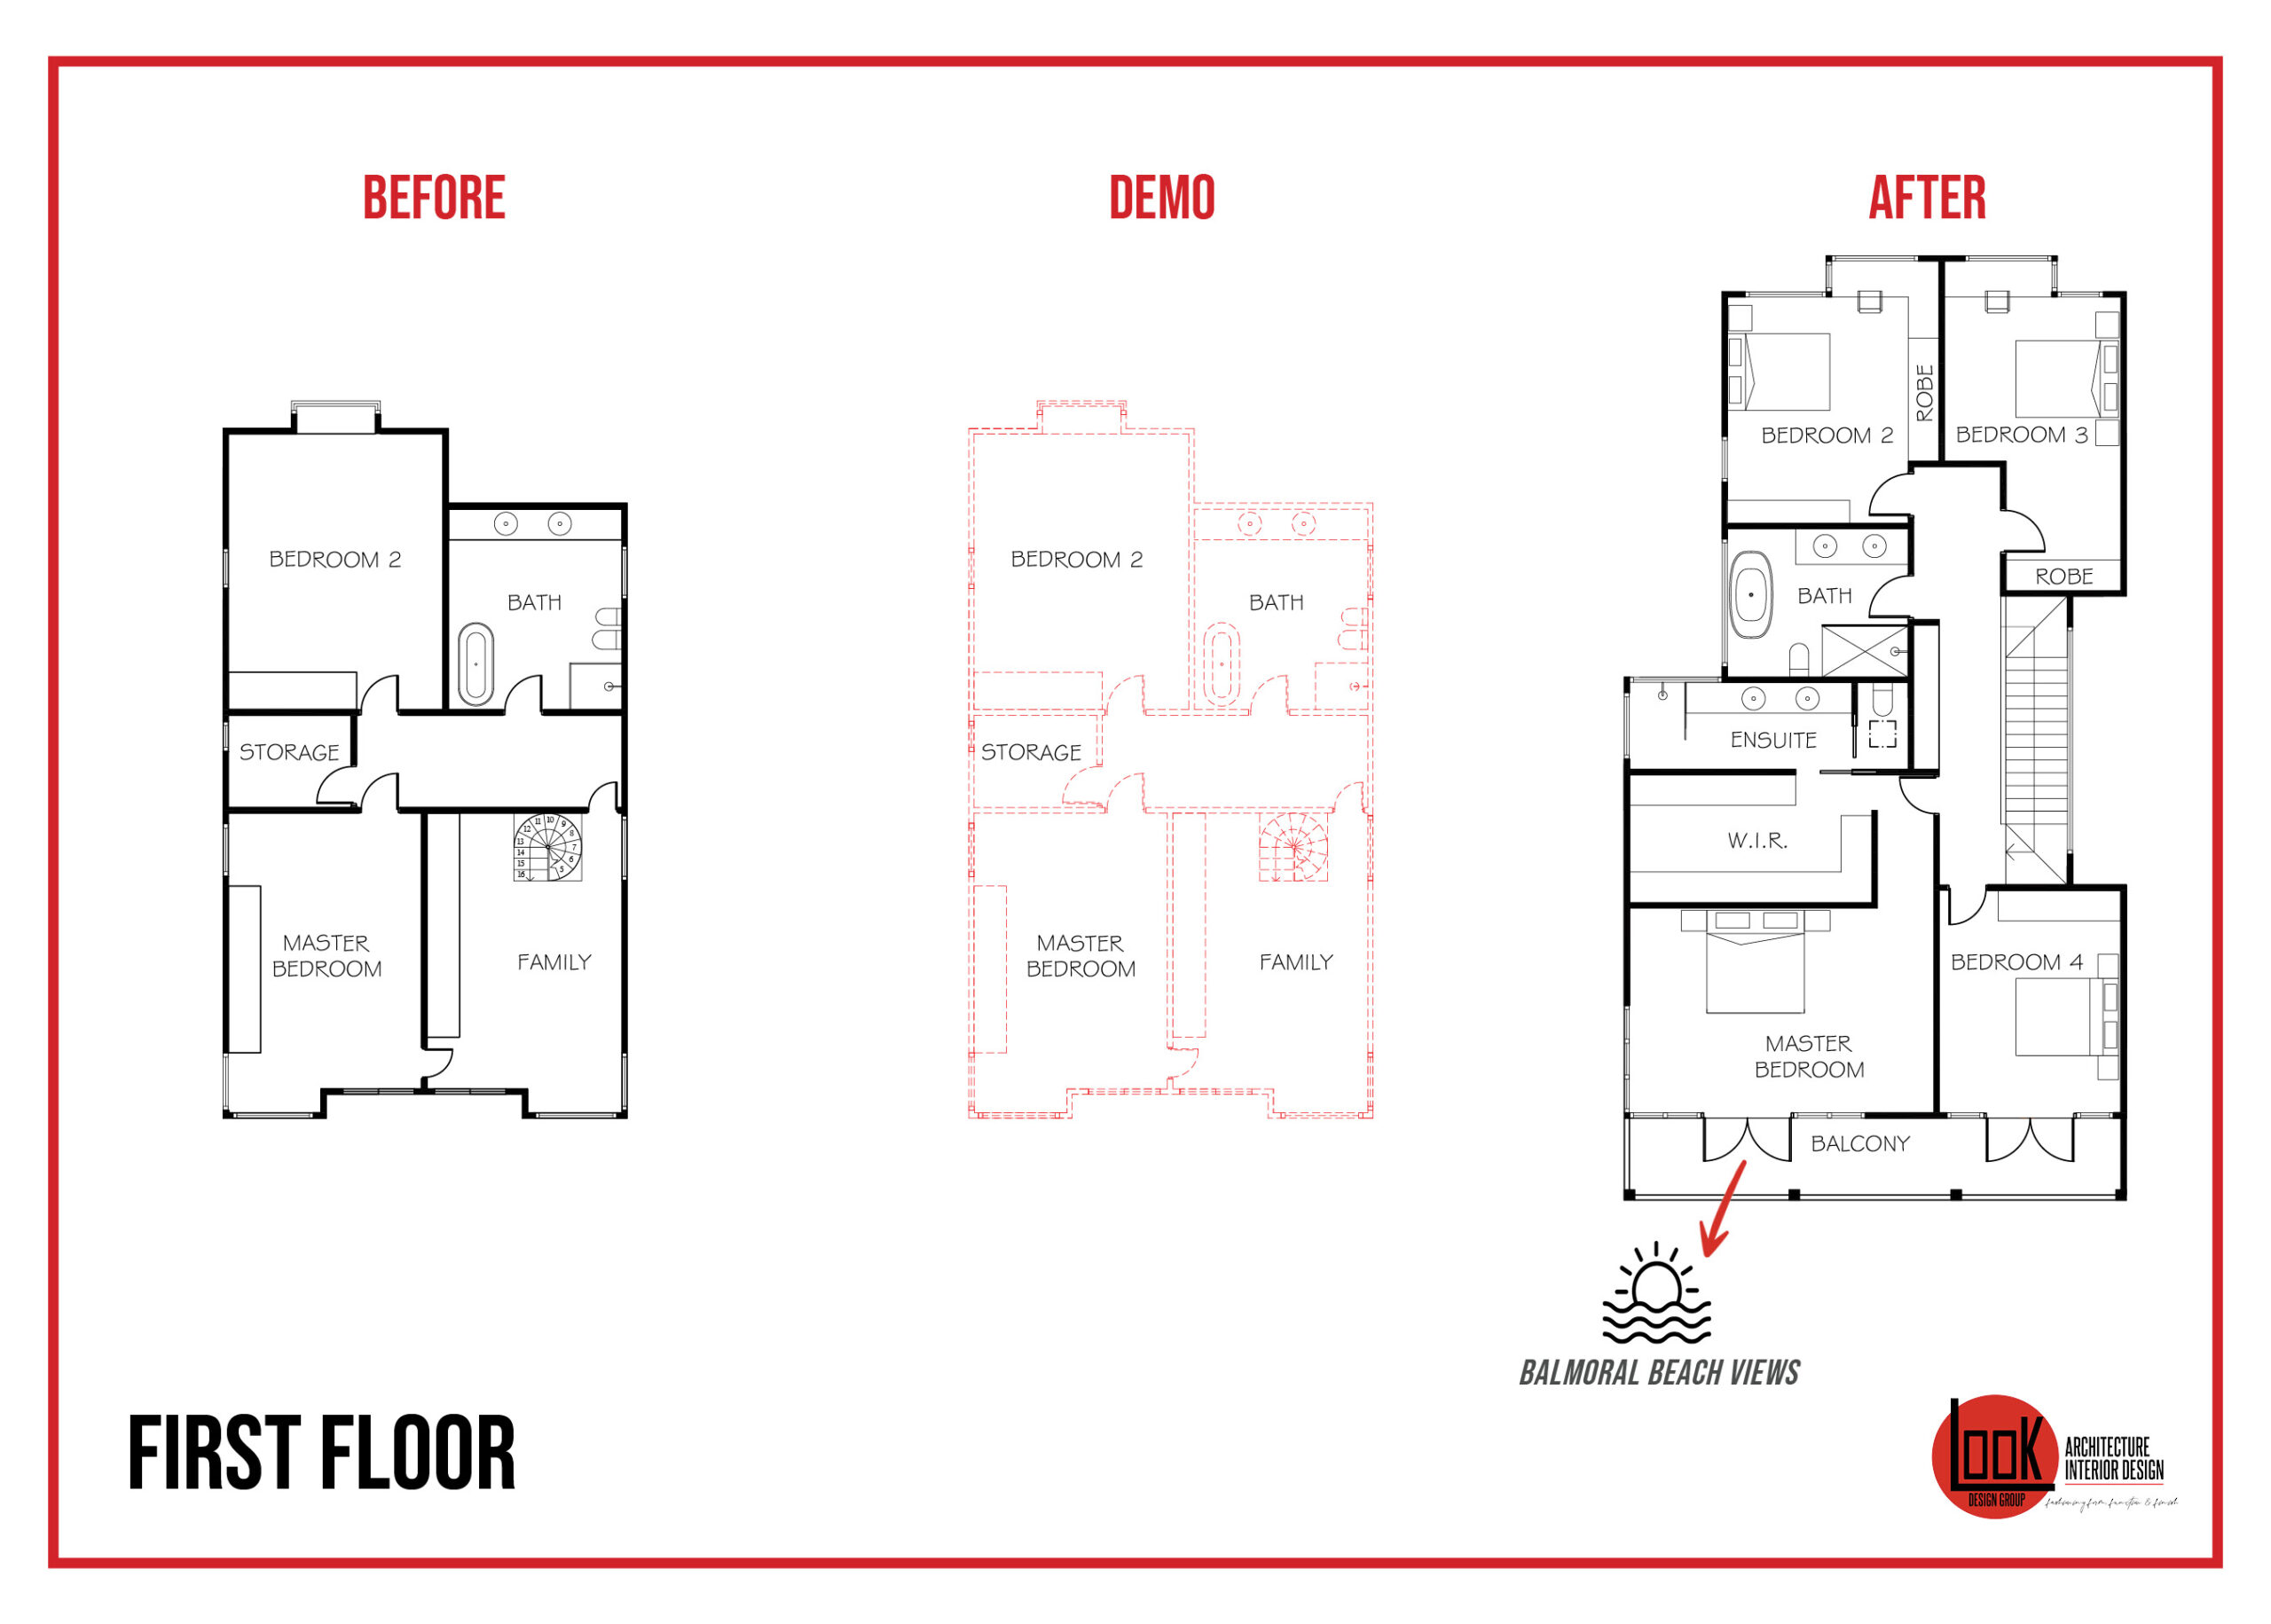
Floor plan fix
Executed as a renovation to retain existing building envelope & side setbacks, which would not be permissible as a knock-down rebuild.
Front archways replaced with expansive covered terrace at front, to connect interior with Balmoral water views & northern sun.
Generous rear living areas with level indoor/outdoor access onto terrace & pool.
Private Guest Bedroom with Ensuite at ground level.
First floor extended to provide 4 beds & 2 baths.
Full width first floor balcony with expansive glazing to maximise water views.
Sustainable fix
Carbon minimisation through high retention of existing building fabric & swimming pool.
Choosing to embark on a building or renovation project is a significant undertaking, and it’s crucial to receive the right guidance. Renovation and adaptive reuse projects can greatly improve a home’s functionality, thermal comfort and environmental performance, negating the need for a complete rebuild.
You may also find renovating offers significant planning control advantages, such as retaining non-conforming setbacks, building heights and/or FSR (Floor Space Ratio). To ensure you make an informed decision on what is best for you and the planet, we encourage you to reach out us.