Web Design & Web Development by Elephant in the Boardroom – Melbourne
Adaptive Re-Use
FLOOR PLAN FIX
CASE STUDIES
ADAPTIVE RE-USE
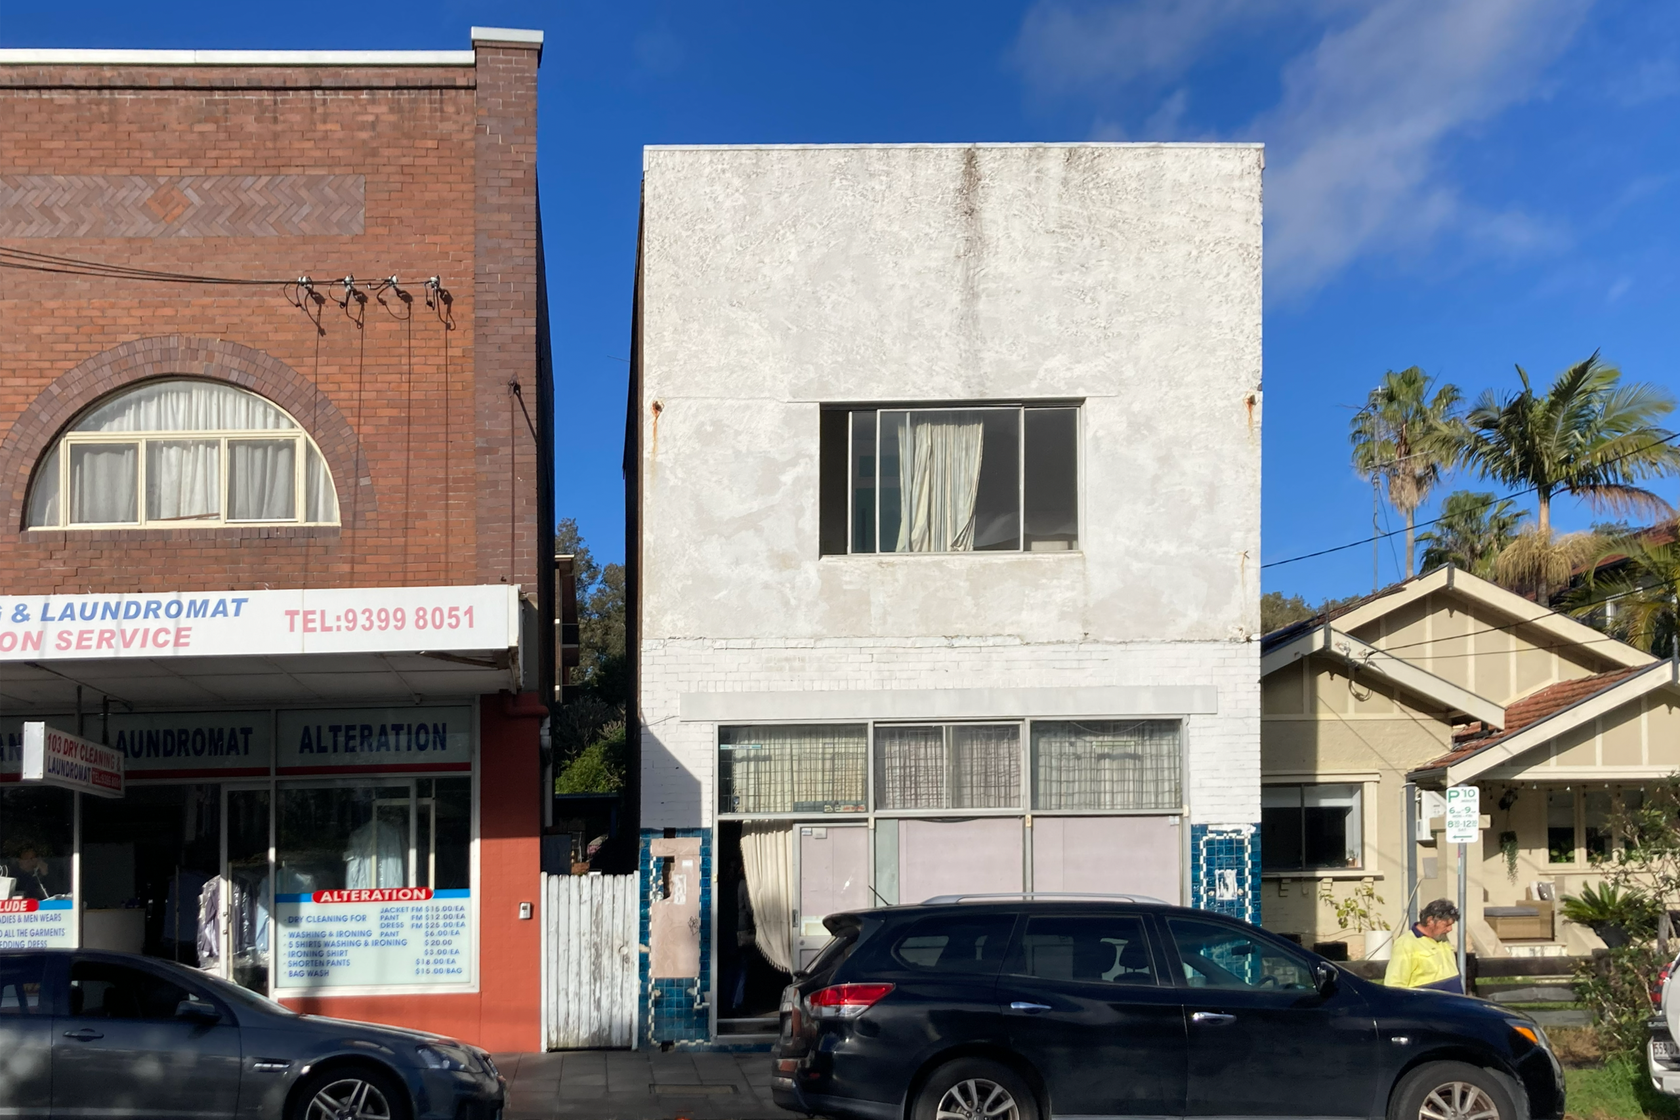
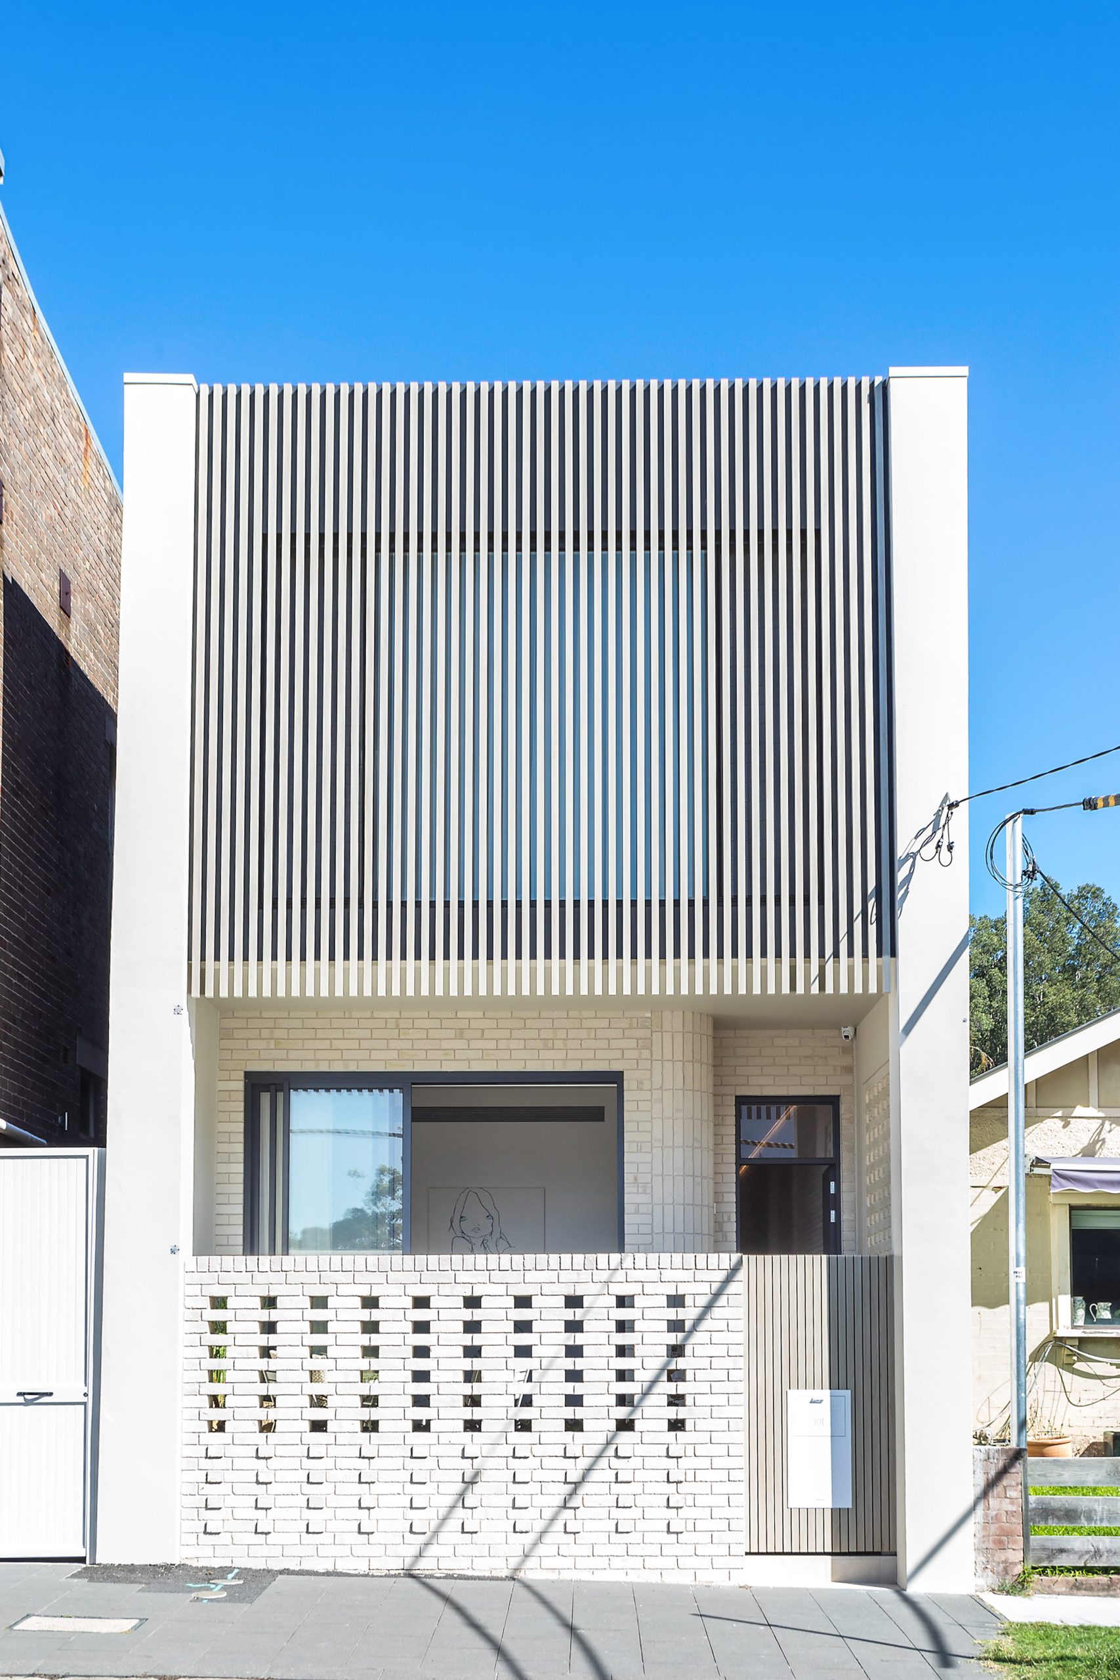
As housing shortages intensify and the urban environment of Sydney continues to evolve, the demand for innovative approaches for affordable housing has never been higher. This project is a good case study of how underutilised commercial spaces can be converted into housing solutions, that minimise environmental impacts and landfill contributions. With a finite amount of land and resources, repurposing of buildings can play a crucial role in shaping a more sustainable future.
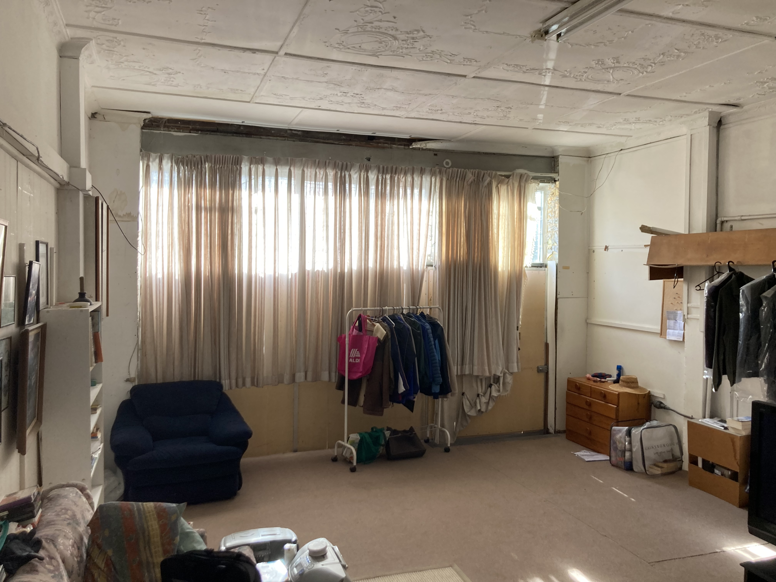
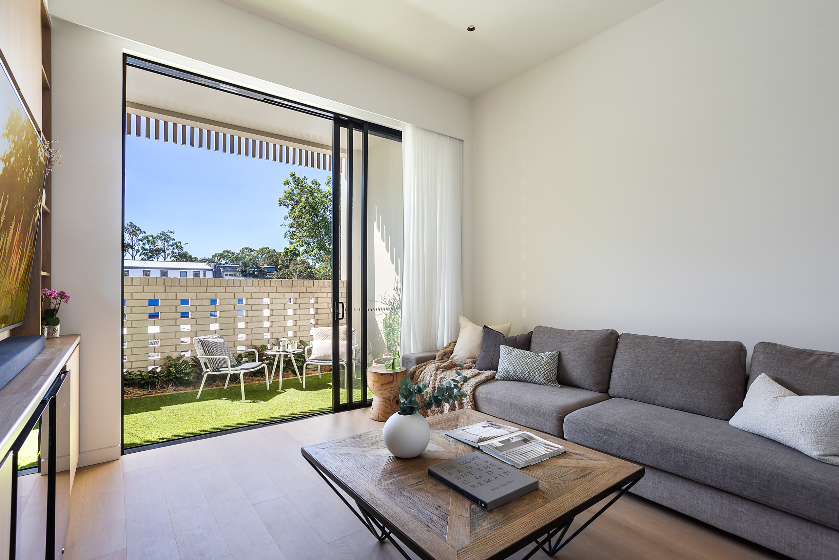
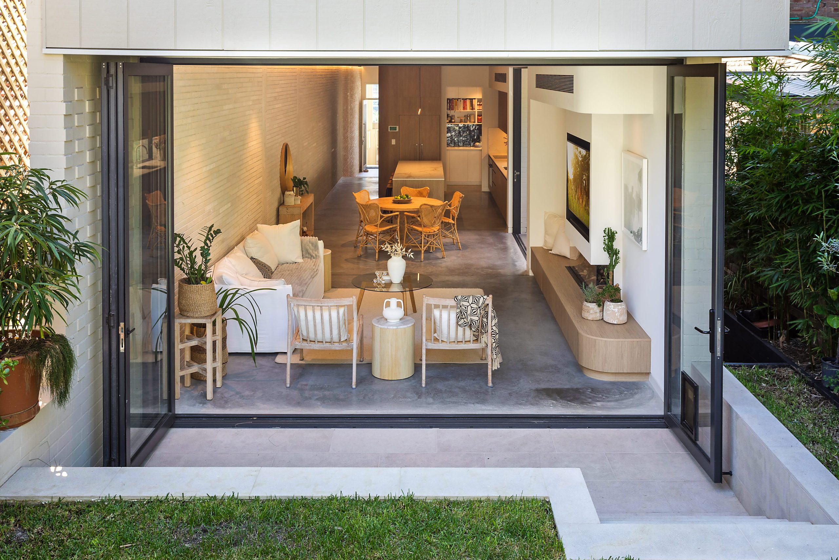
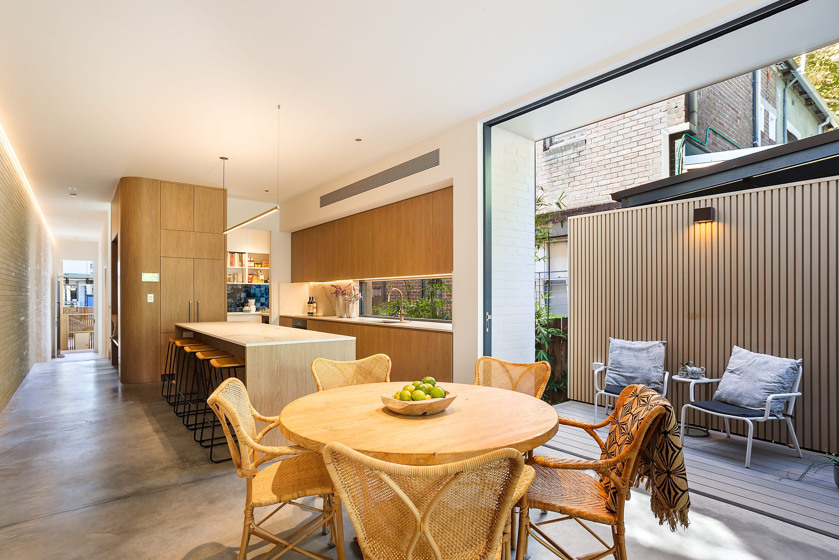
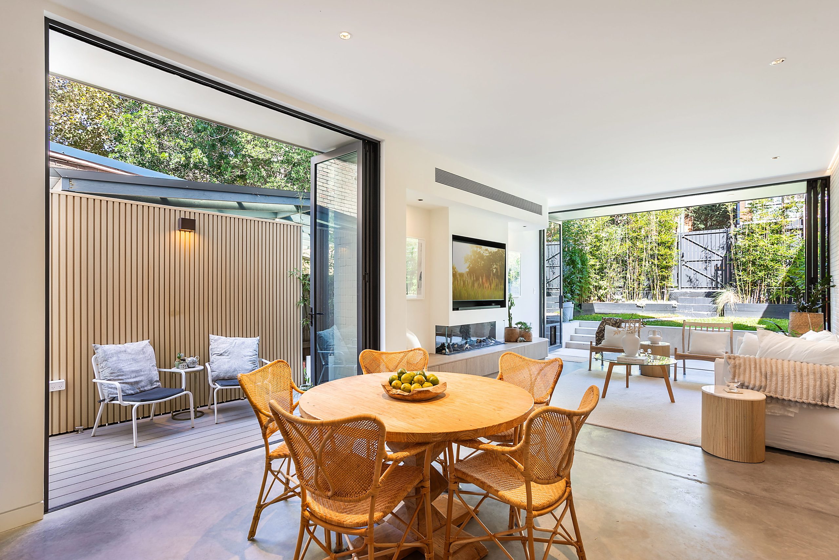
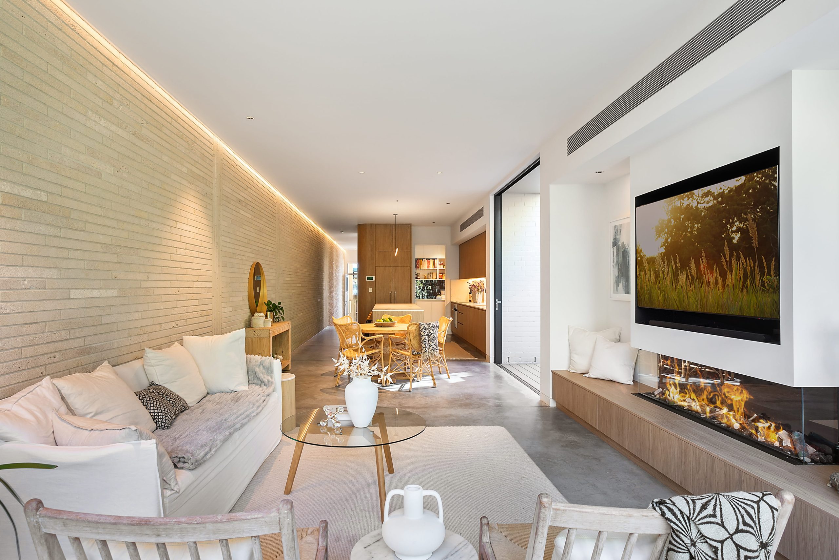
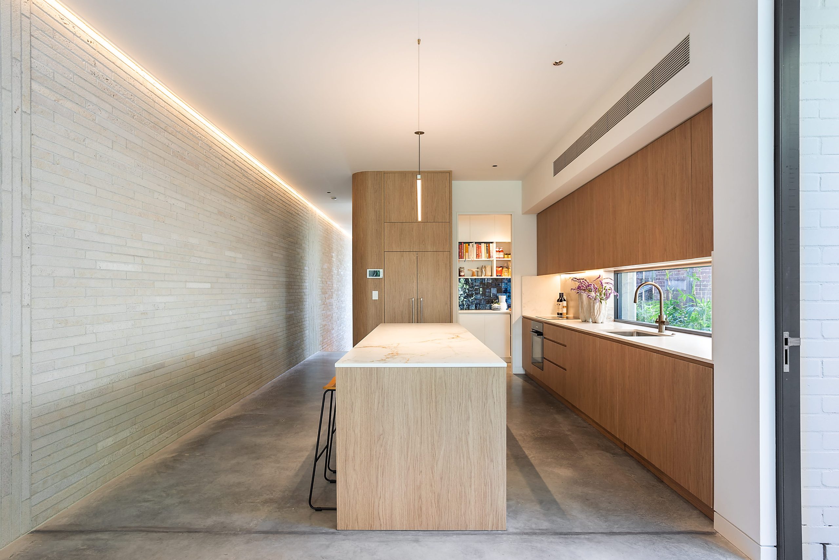
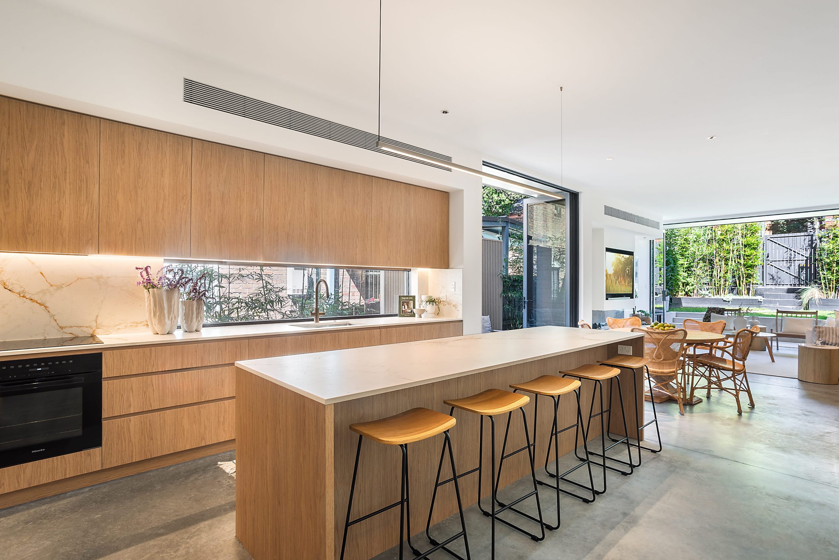
At the front the existing commercial façade and footprint was retained, but the ground floor level raised and buffered with landscaping, to create visual and acoustic separation from the active urban interface. The existing brick sides of the building were retained and marginally extended, with internal modifications undertaken to provide multiple living areas, 4 bedrooms and 4 bathrooms. The project comprises a total of 200m2 of floor area on a compact 230m2 site.
Builder: David Campbell Building. Photography: Andrew Sheppard Photography.
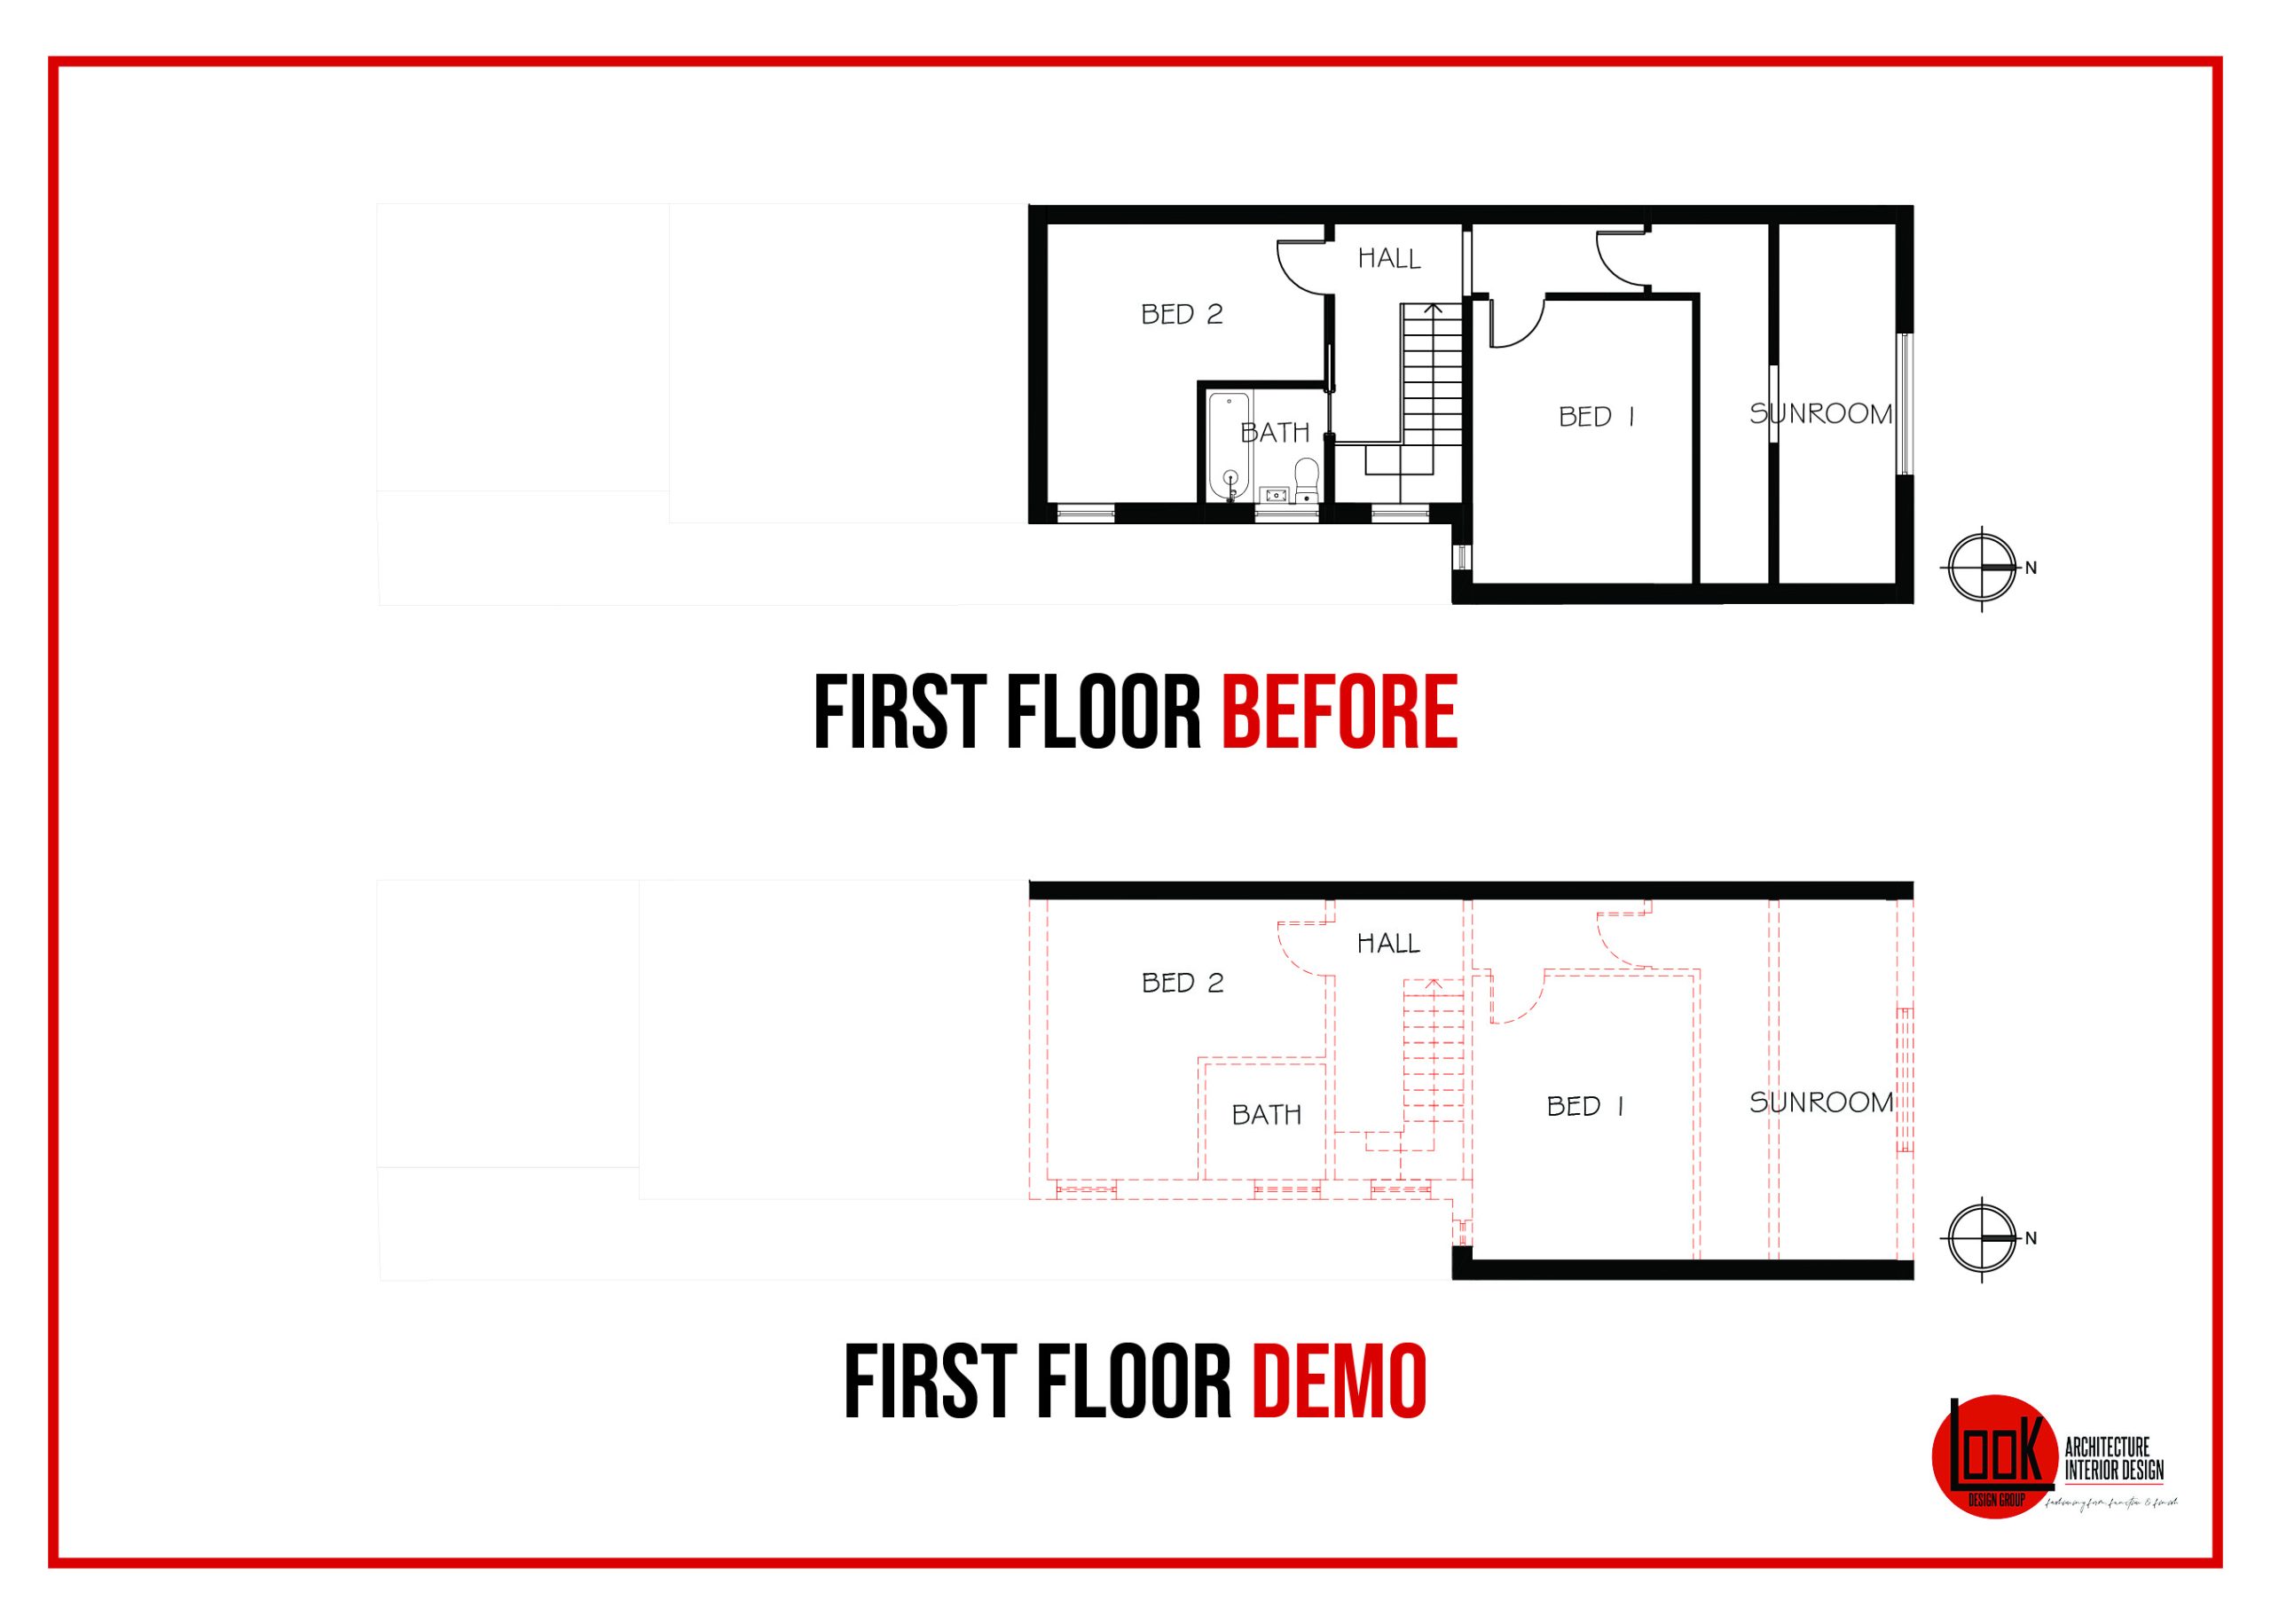
Before
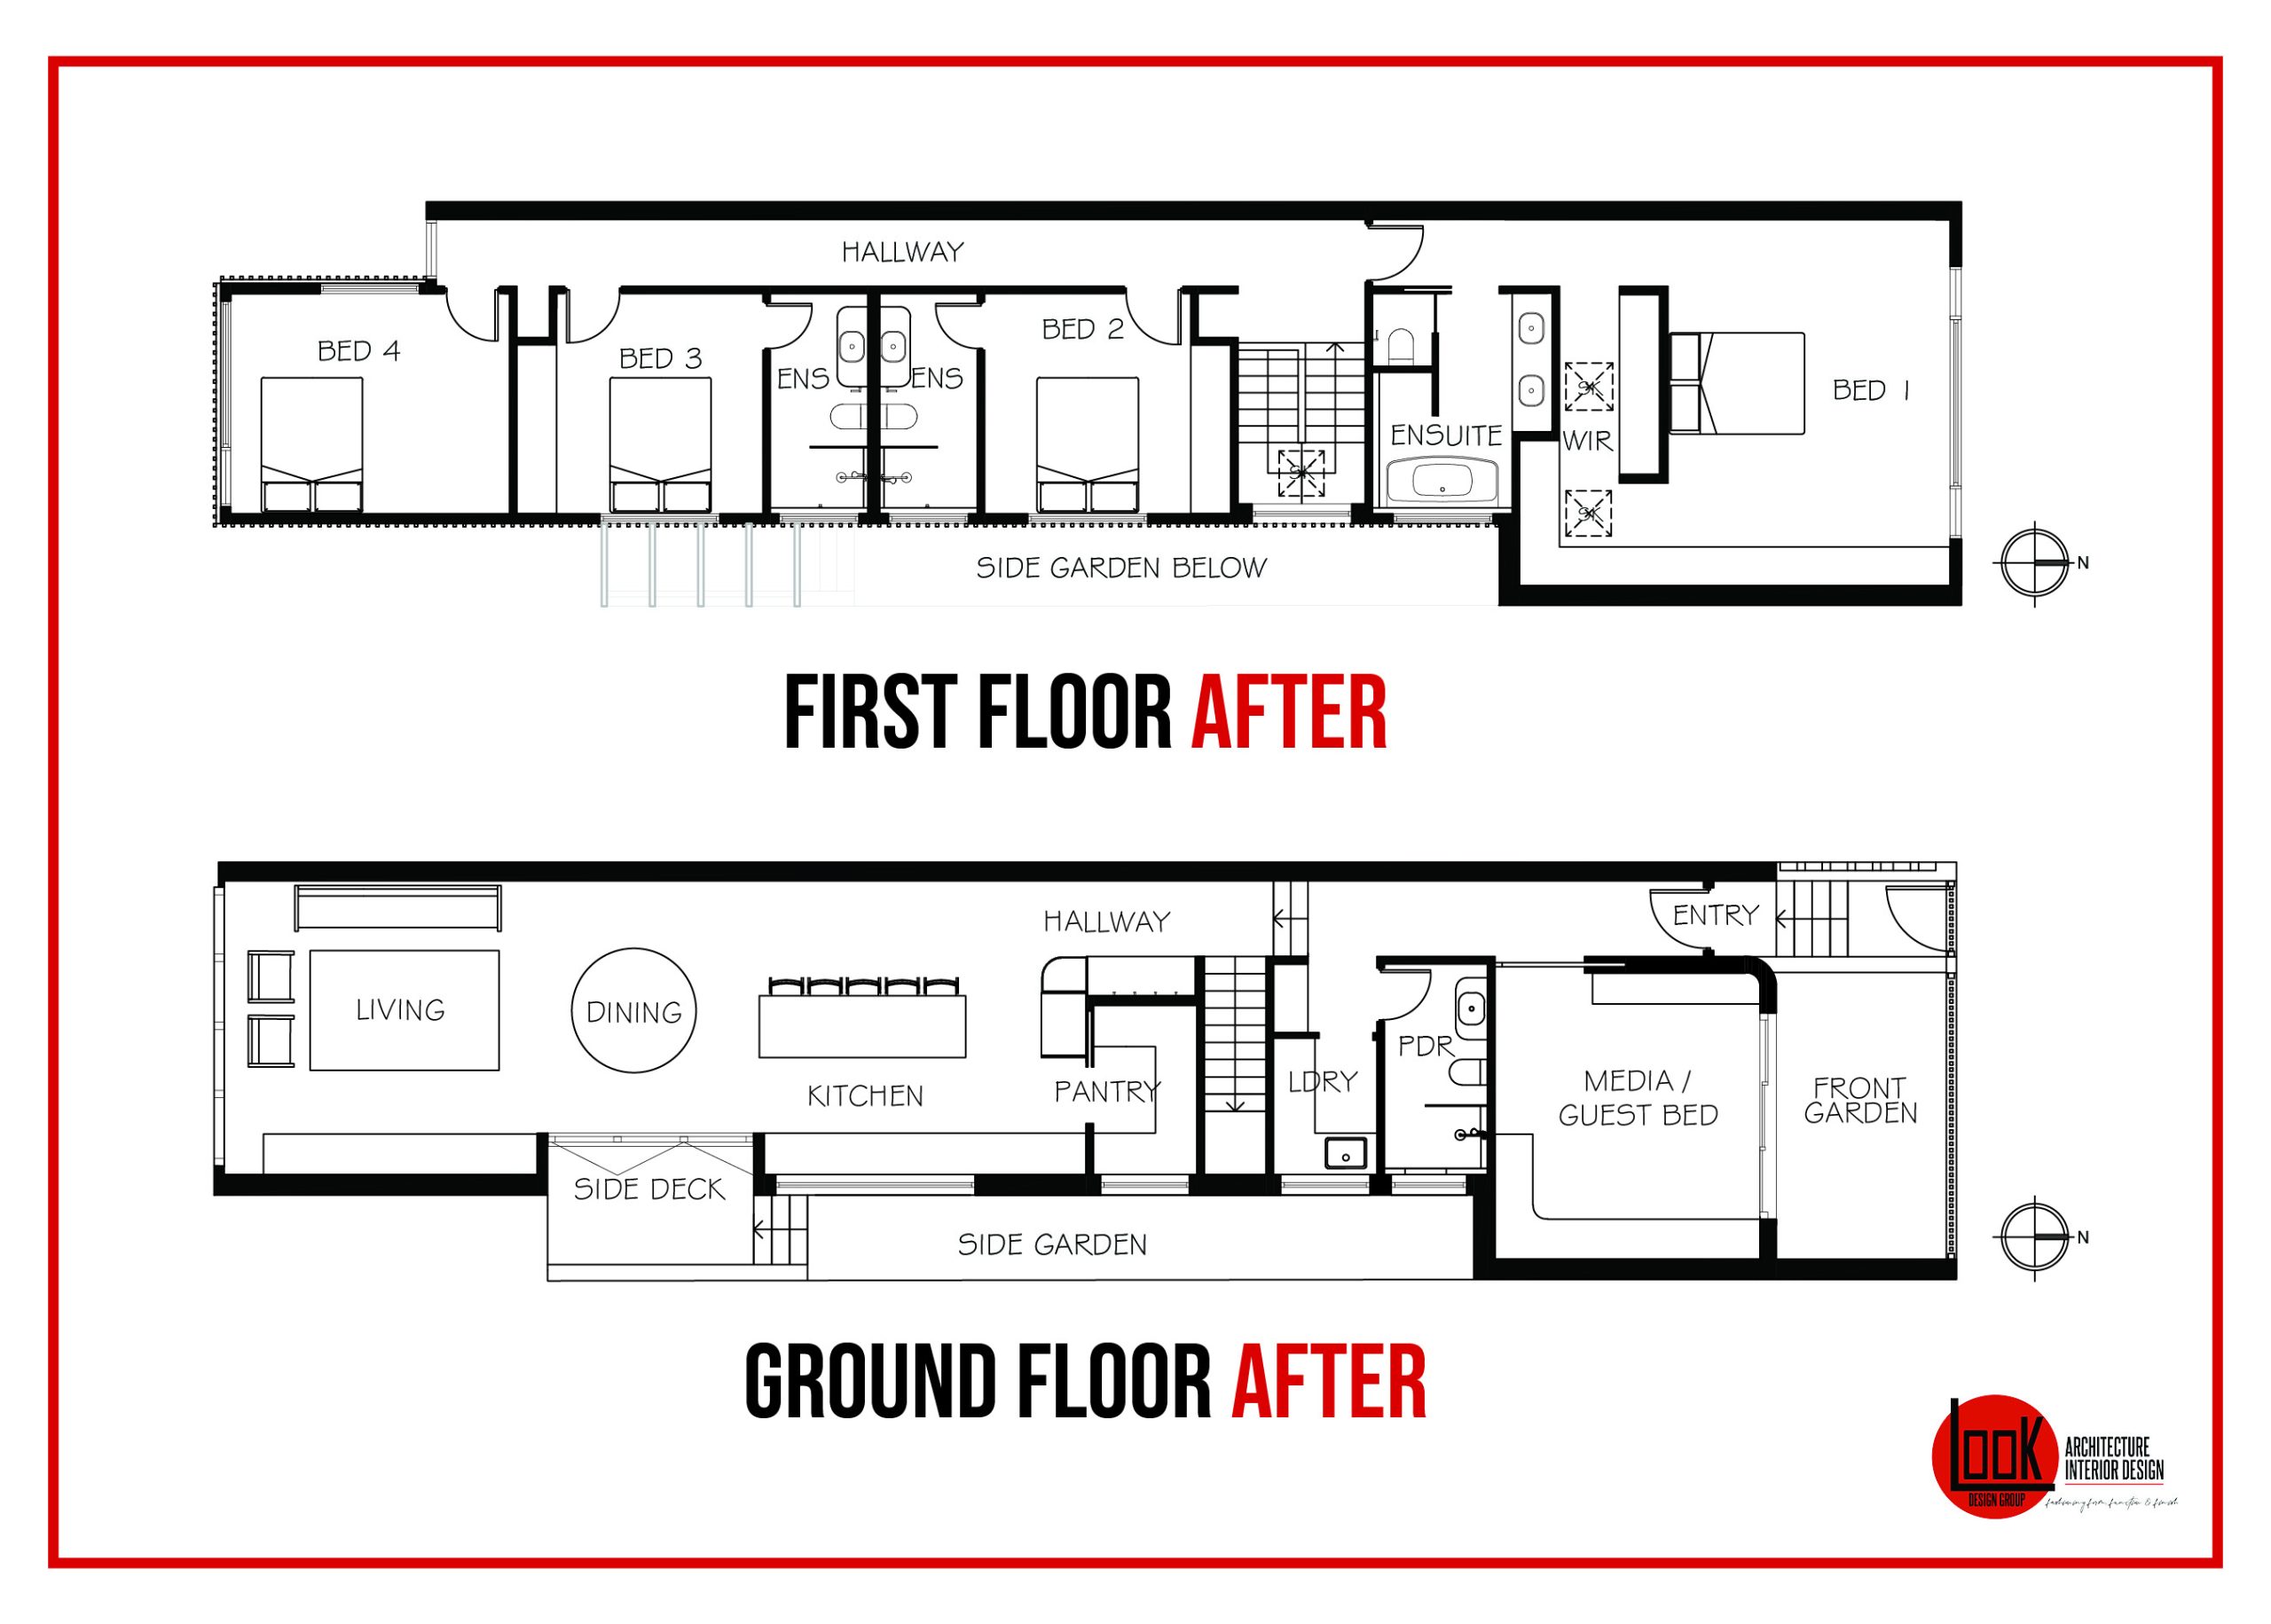
After
Before
After
Before
After
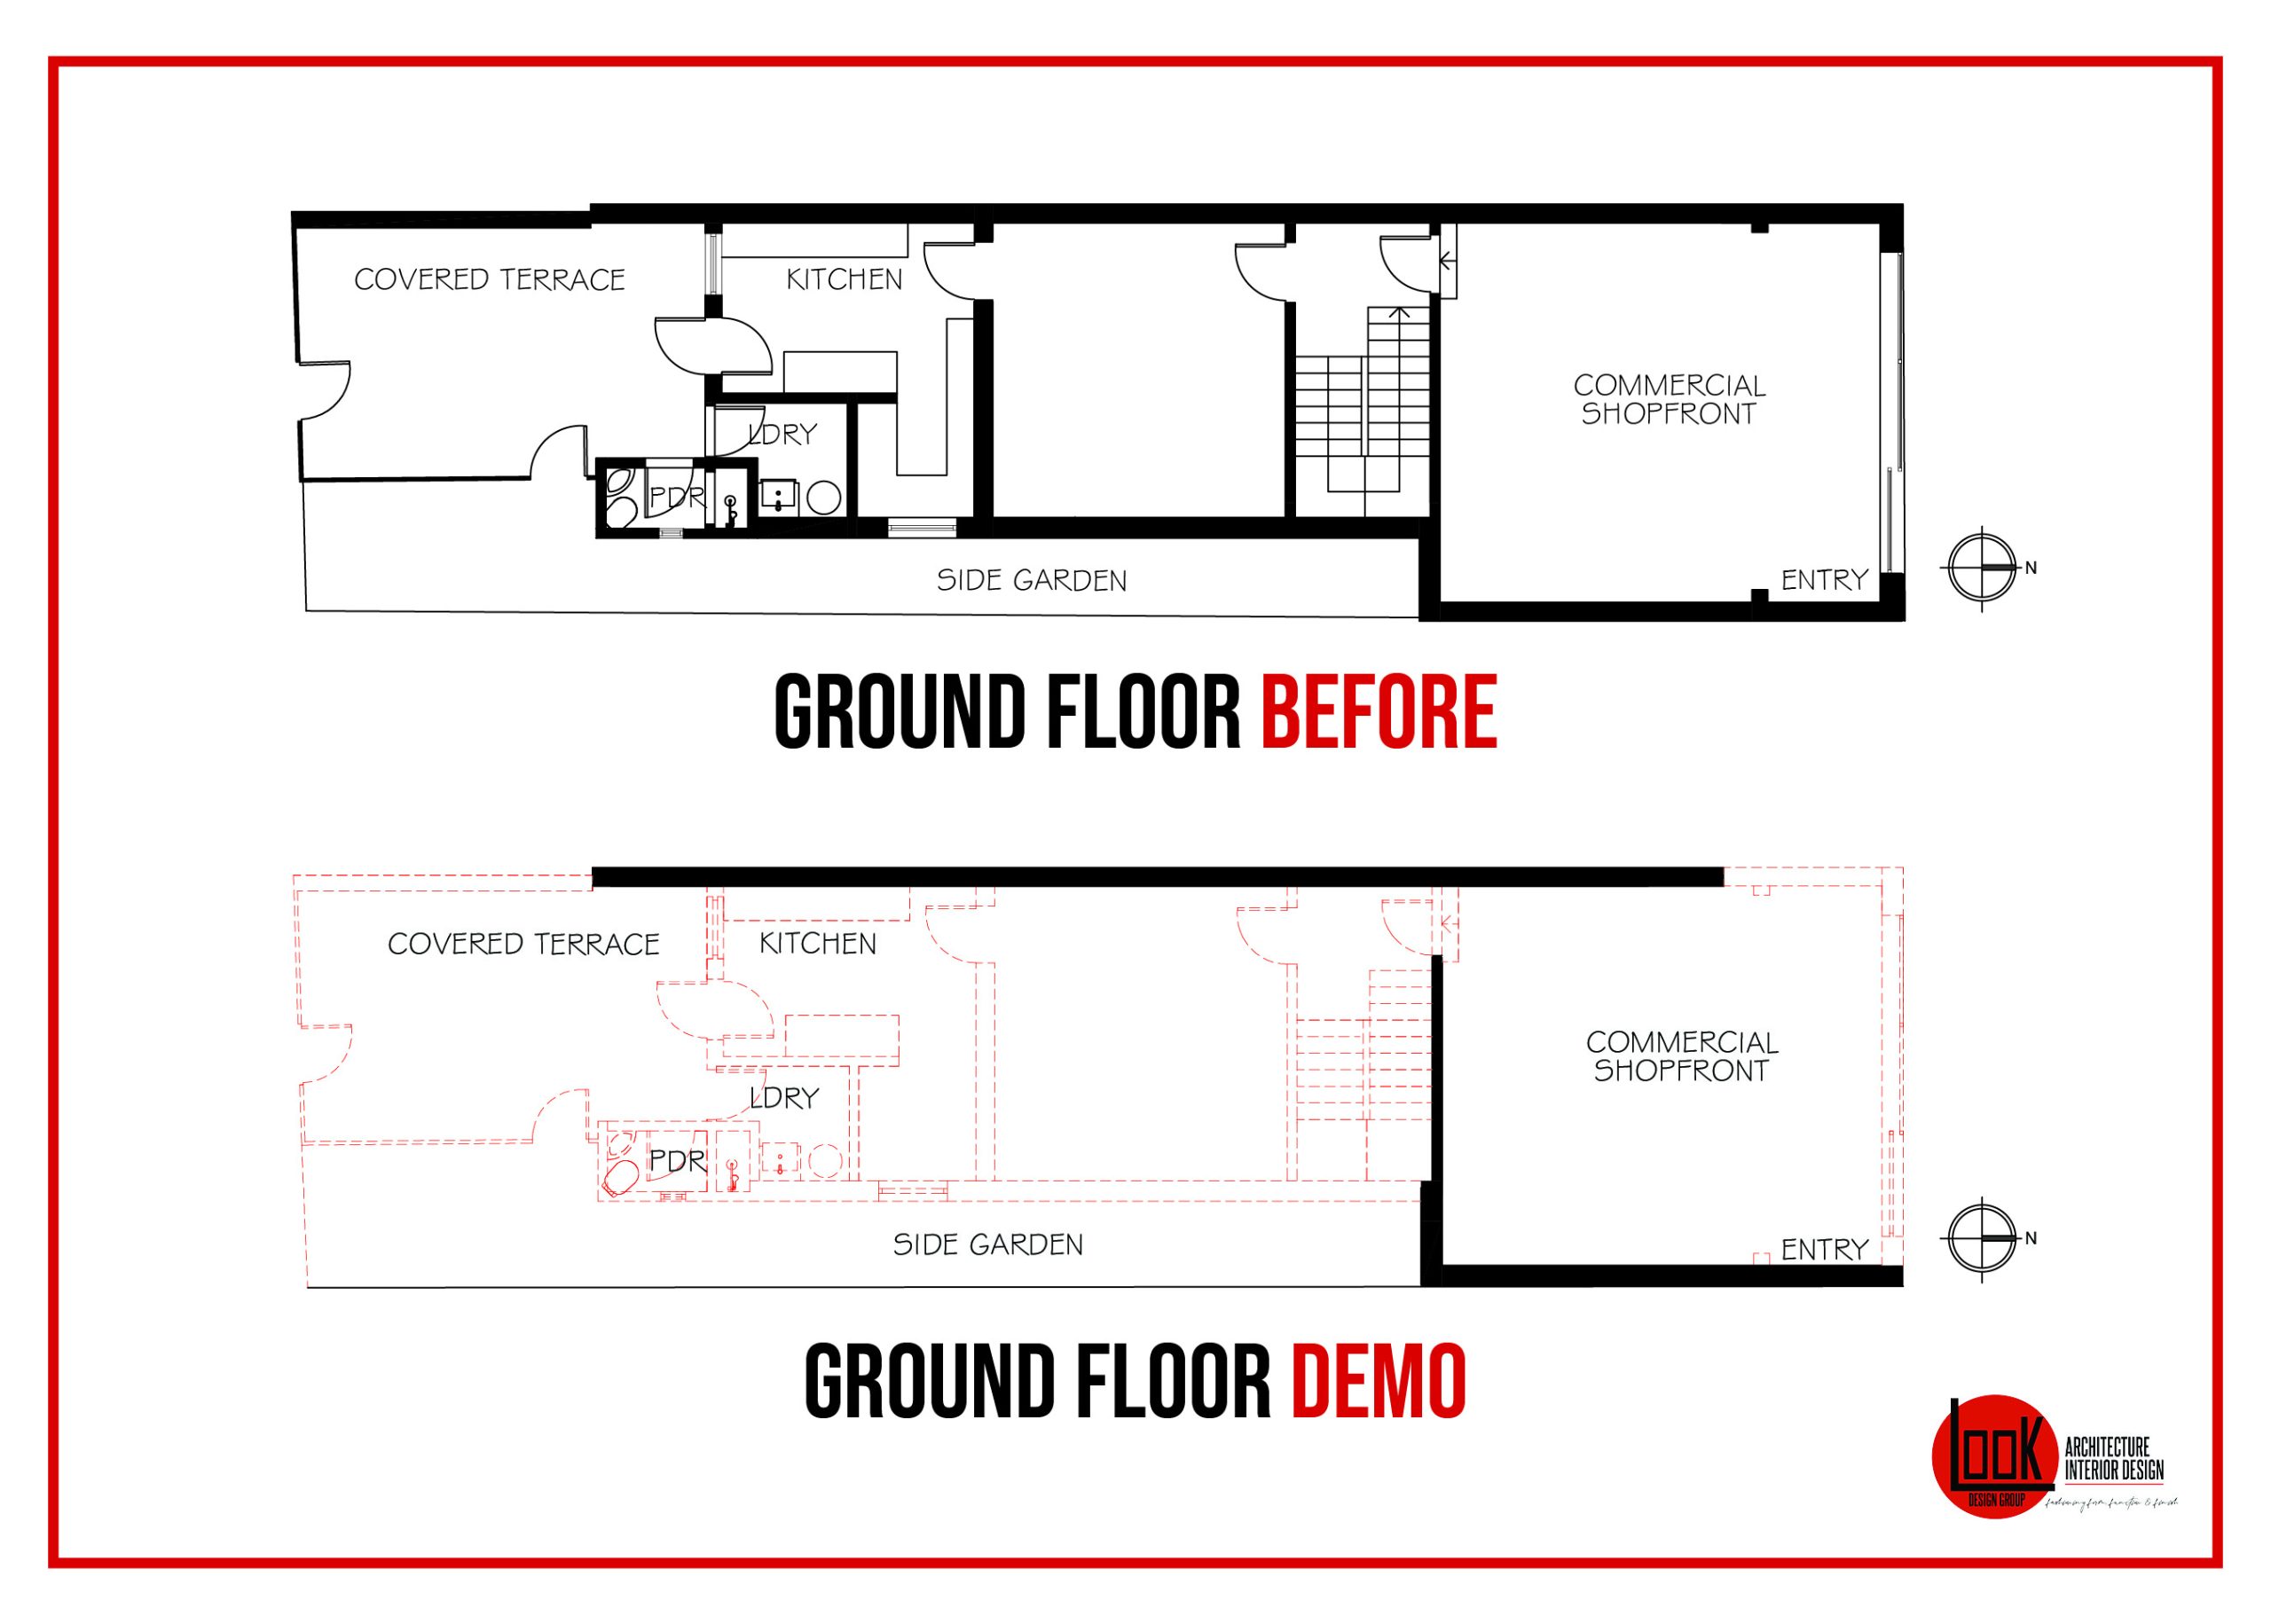
Floor plan fix
Conversion of vacant commercial building into a spacious 5 Bed 4Bath home.
Front façade & sides retained with new works isolated to rear, first floor & interior.
Building setback increased & entry raised to improve visual & acoustic privacy.
Spacious rear living areas with separate multi-purpose Media/Guest Bed at front.
Luxurious parent retreat with spacious robes & ensuite.
Generous sized teen bedrooms with individual ensuites.
Additional rear Guest Bed/Office.
Sustainable fix
Carbon minimisation through high retention of existing building fabric.
Choosing to embark on a building or renovation project is a significant undertaking, and it’s crucial to receive the right guidance. Renovation and adaptive reuse projects can greatly improve a home’s functionality, thermal comfort and environmental performance, negating the need for a complete rebuild.
You may also find renovating offers significant planning control advantages, such as retaining non-conforming setbacks, building heights and/or FSR (Floor Space Ratio). To ensure you make an informed decision on what is best for you and the planet, we encourage you to reach out us.
Other Images
Document
Document
Adaptive RE-USE ARCHITECTURE
Repurposing buildings with the assistance of a suitably qualified Architect will ensure your renovation will be a very rewarding and exciting experience. Look’s Design Principal Natalie Andersen holds a Bachelor of Interior Architecture in addition to a Master of Architecture. Under her direction, Look can provide you with a comprehensive suite of services that have been tailored over the past 25+ years to assist astute homeowners and landlords with their renovation and building projects.
There are many ways in which Look can assist you with your project, beginning with ensuring you receive the necessary advice, construction drawings, documentation and all necessary Building Approvals prior to commencing your renovation project. Even if you do not require a Building Approval, good construction drawings and documentation will assist you to cost effectively materialise your desired inclusions. If either you or your trade professional must guess how important aspects of your renovation are to be constructed, then needless frustration, time delays and cost overruns will be the result, rather than the rewarding and exciting experience you had hoped for.
Look’s carefully considered design drawings and documentation will ensure you get the look you want, rather than your builder or trade professional’s interpretation. So if you are inspired to make changes to your building and would like a Design Fee Proposal for your project, simply call 0438 699 949 or email Natalie at natalie@stg-lookdesign.elephantintheboardroom.org to discuss your needs.